
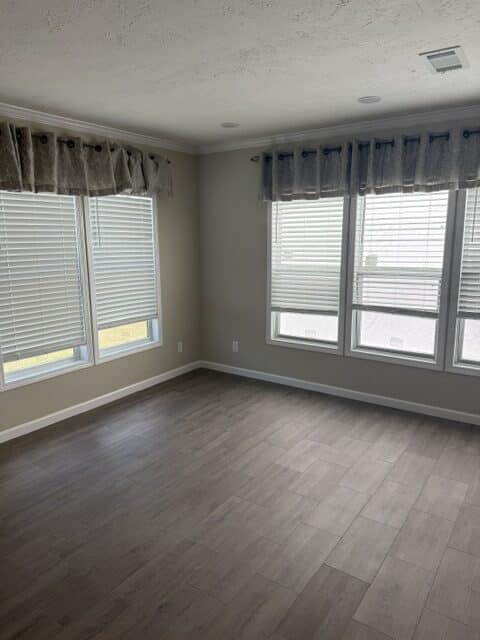
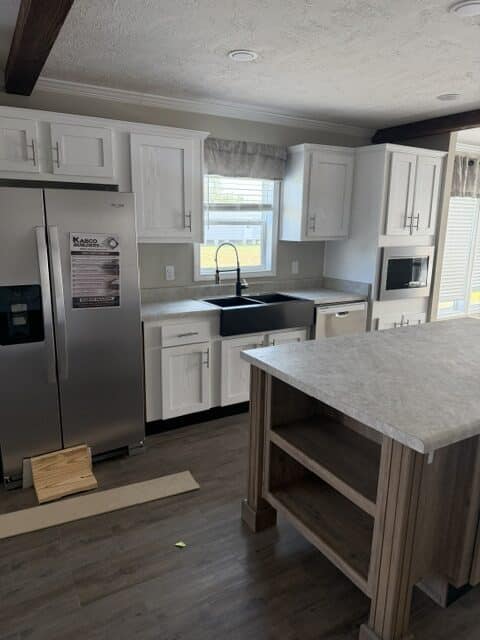
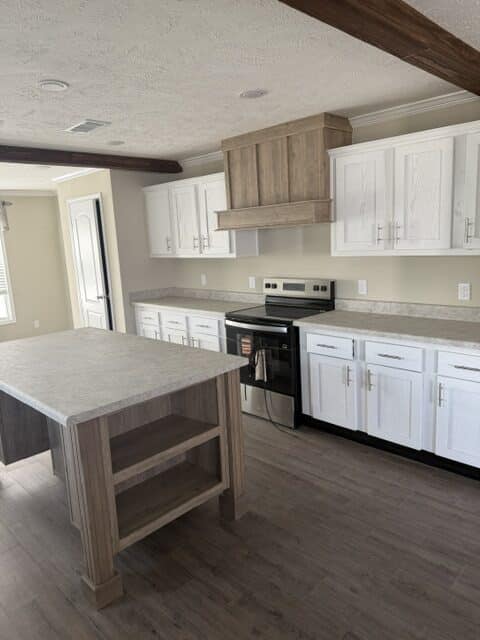
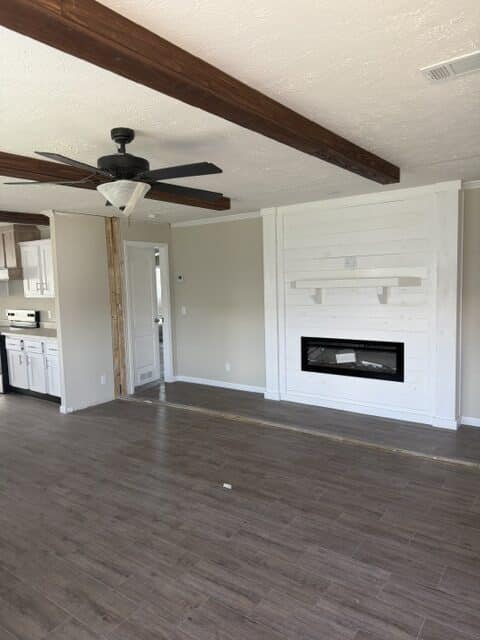
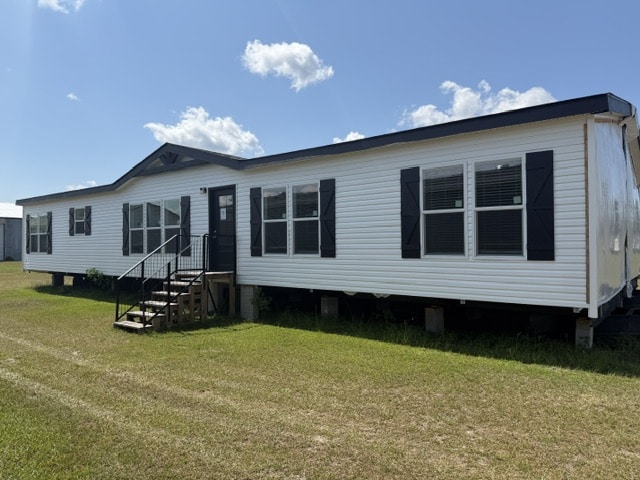
This spacious 3-bedroom, 2-bath manufactured home offers an open and inviting floor plan designed with comfort and functionality in mind. With generous living areas, a large kitchen, and a private primary suite, this home provides plenty of space for everyday living and entertaining.
The kitchen sits at the heart of the home and features abundant cabinet and counter space, a center island, and a convenient built-in desk area. It opens directly into the dining room and spacious living room, creating an easy flow throughout the main living areas. The oversized dining space provides plenty of room for family meals, gatherings, and entertaining guests.
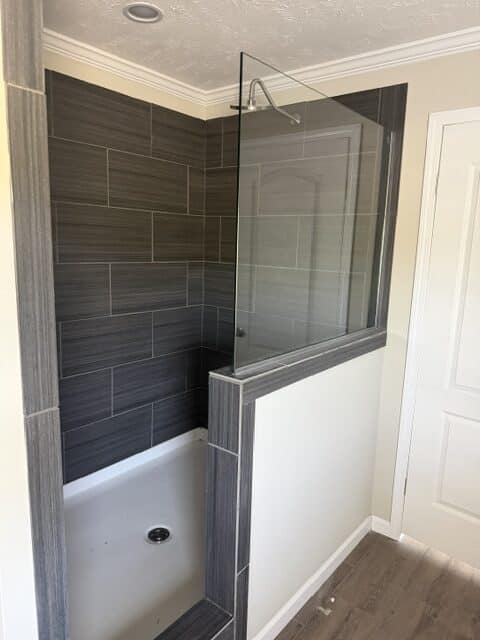
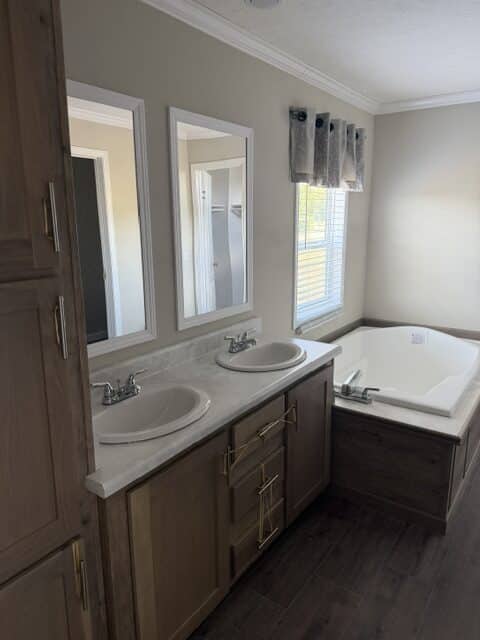
The primary bedroom is privately located on one side of the home and connects to a spacious ensuite bathroom. The primary bath features double sinks, a separate shower, a large tub, and additional storage, creating a comfortable space to unwind at the end of the day.
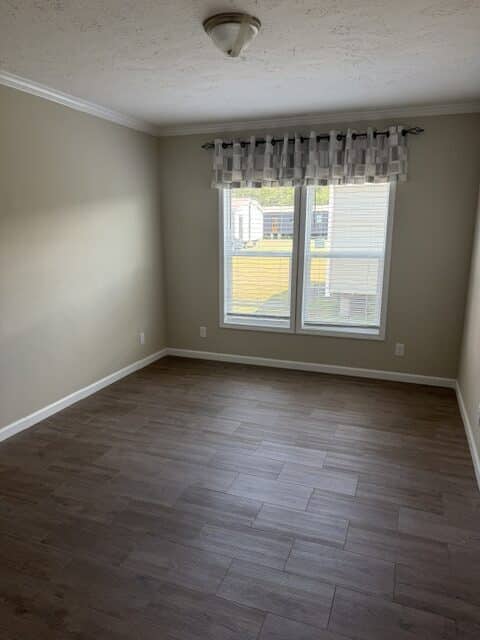
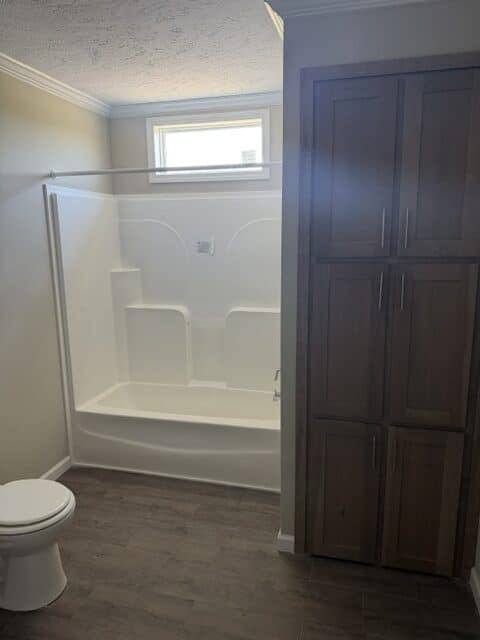
Bedrooms 2 and 3 are located on the opposite side of the home, offering added privacy for family members or guests. A second full bathroom is conveniently positioned near both secondary bedrooms.
The home also includes a dedicated utility area with washer and dryer space, along with additional storage options to help keep household essentials organized. Built-in entertainment and storage options throughout the floor plan add even more functionality.
With three bedrooms, two full bathrooms, an expansive open living area, a spacious kitchen and dining room, and a private primary suite, this home offers a well-planned combination of space, comfort, and convenience. Its open design and practical layout make it a great option for a variety of lifestyles.