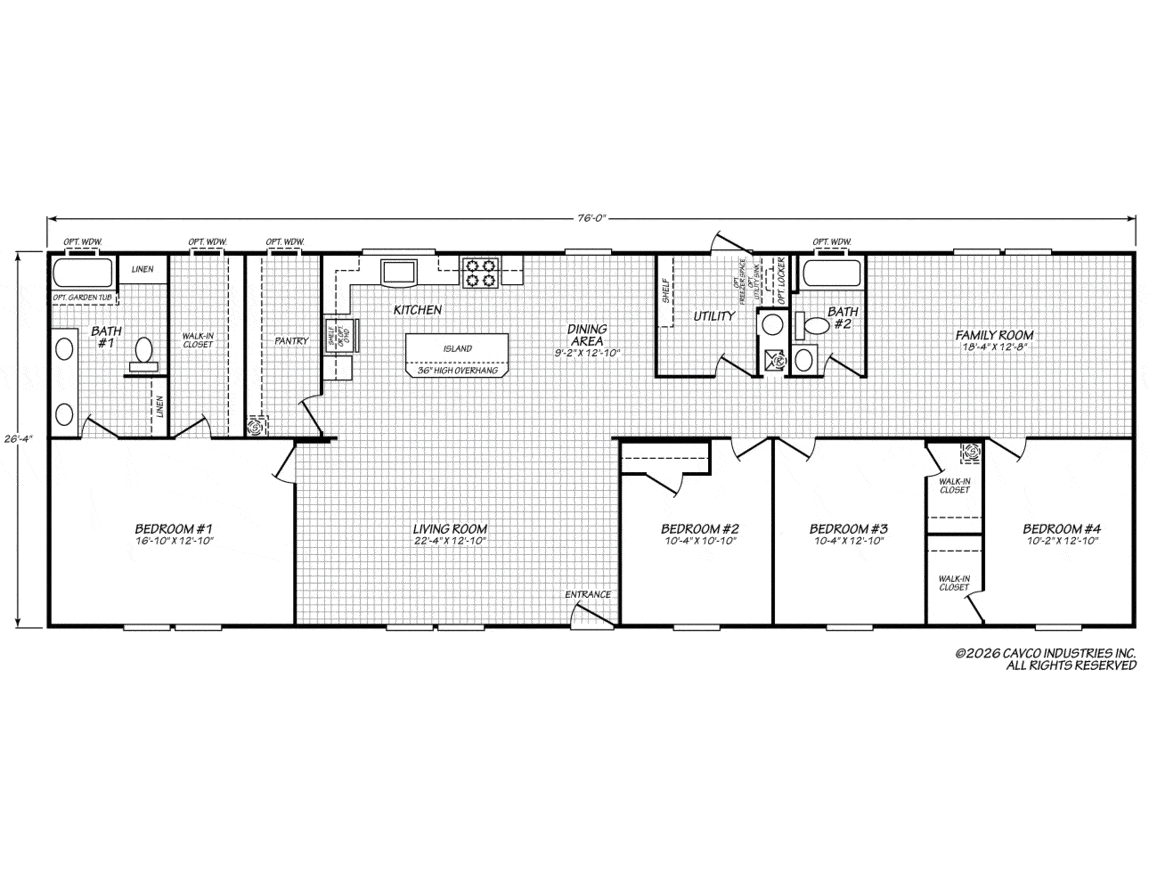
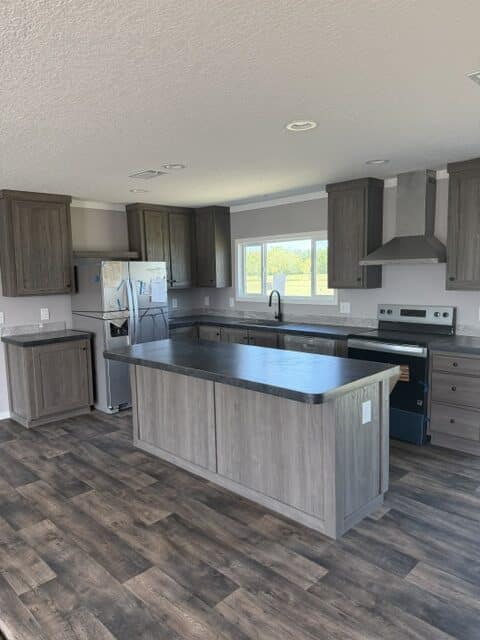
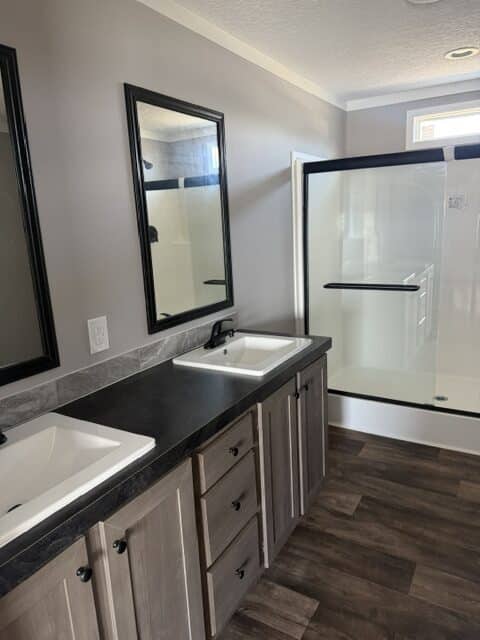
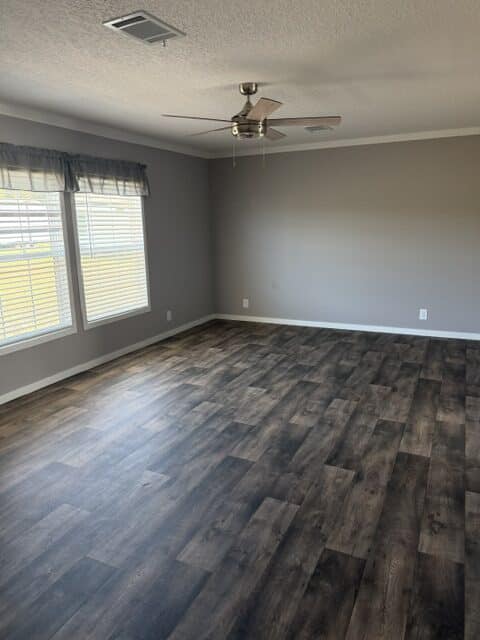
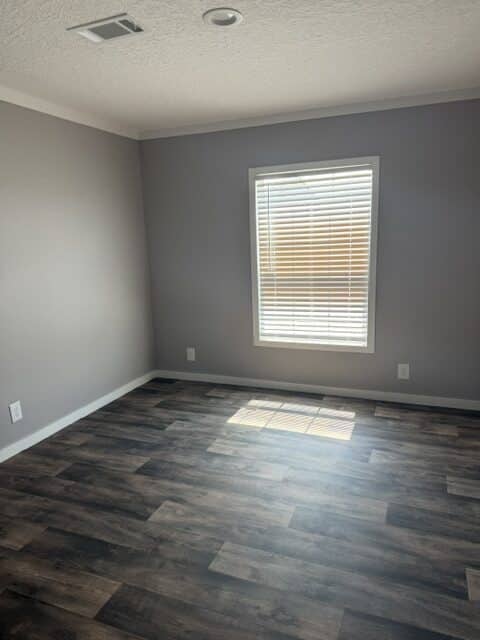
This spacious 4-bedroom, 2-bath manufactured home offers a thoughtfully designed layout with plenty of room for everyday living and entertaining. The open-concept living room flows into a large kitchen and dining area, featuring a center island, generous counter space, and a walk-in pantry. The private primary suite includes a spacious bedroom, walk-in closet, and large bathroom with double sinks and optional garden tub. On the opposite side of the home, three additional bedrooms, a second full bath, and a large family room provide plenty of space for family, guests, or a home office. A dedicated utility room adds extra convenience and storage. With two separate living areas, an open kitchen, and a split-bedroom floor plan, this home combines comfort, functionality, and plenty of space to make your own.

Collins Mobile Homes
New & Used Inventory in Reidsville Georgia
Gallery
Details
Serial Number: 71406AB
BEDS: 4 BATHS: 2 SQ FT: 2001 W X L: 28’ 0” x 76’ 0”
PRICE: call for price MODEL YEAR: 2026
Built By: Cavco
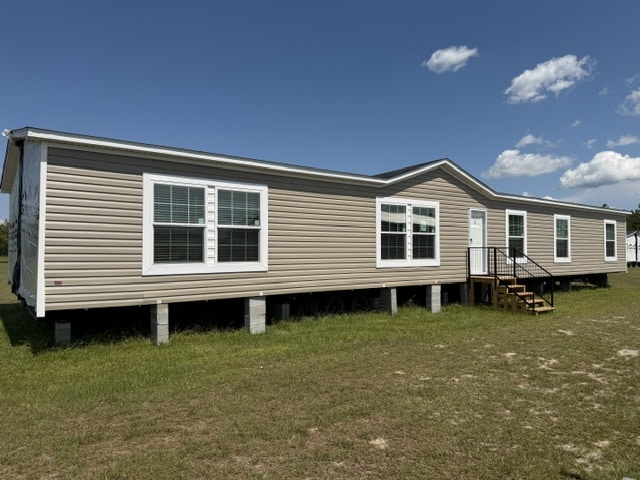
PLEASE NOTE: Photos of certain models may be provided by the home manufacturer and may not necessarily be a photo of the exact home in inventory on our sales lot.
Inventory Specifications
All sizes and dimensions are nominal or based on approximate builder measurements. Collins Mobile Homes reserves the right to make changes due to any changes in material, color, specifications and features anytime without notice or obligation.