
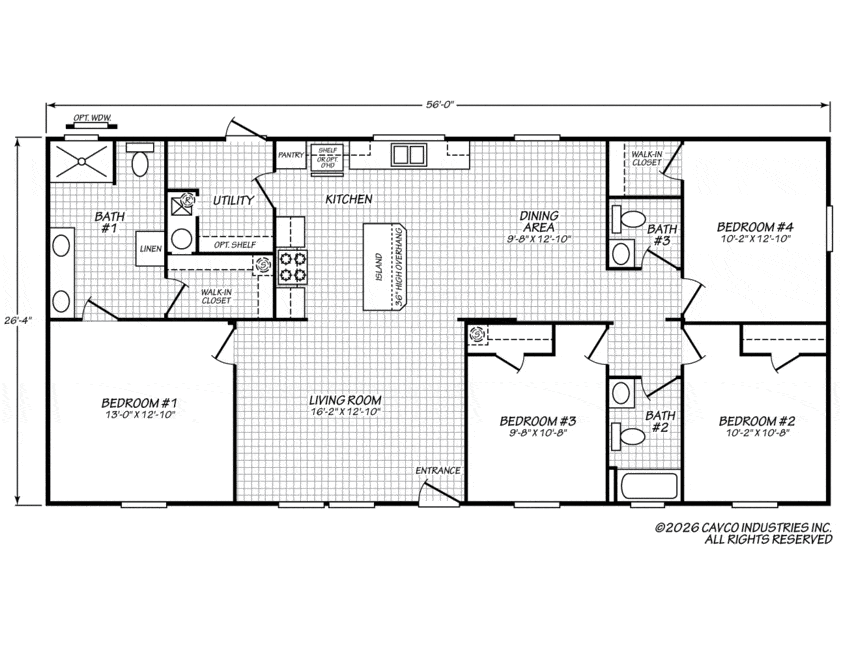
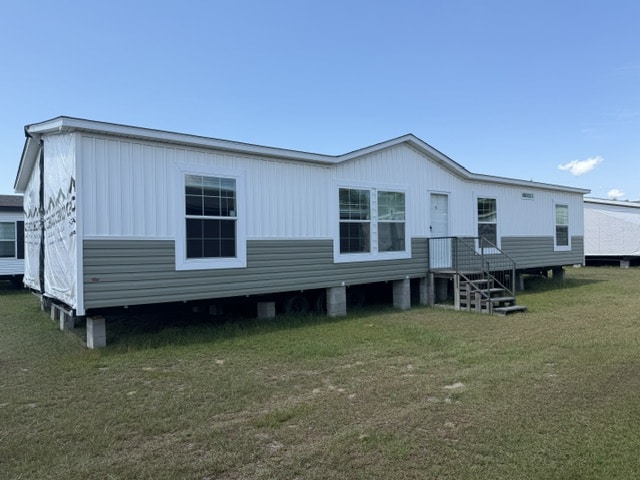
This spacious 4-bedroom, 3-bath manufactured home offers a thoughtfully designed floor plan with plenty of room for comfortable everyday living. The open-concept layout brings together the kitchen, dining area, and living room, creating a welcoming space that is perfect for relaxing, entertaining, and spending time together.
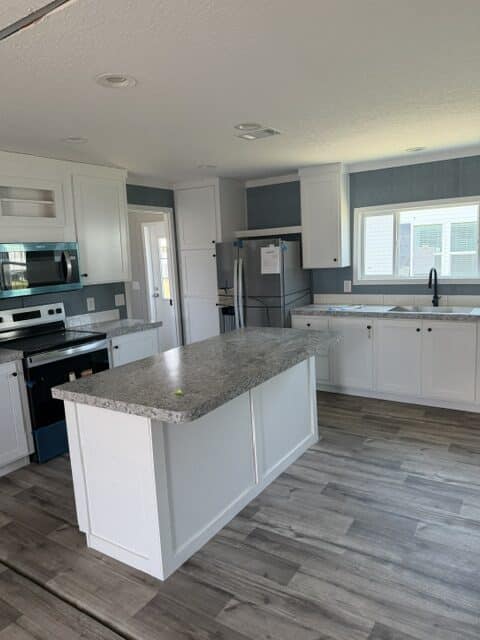
The kitchen serves as the heart of the home and features a large center island, generous cabinet and counter space, and a convenient pantry. The open design allows the kitchen to flow directly into the dining area and spacious living room, making the entire main living space feel open and connected.
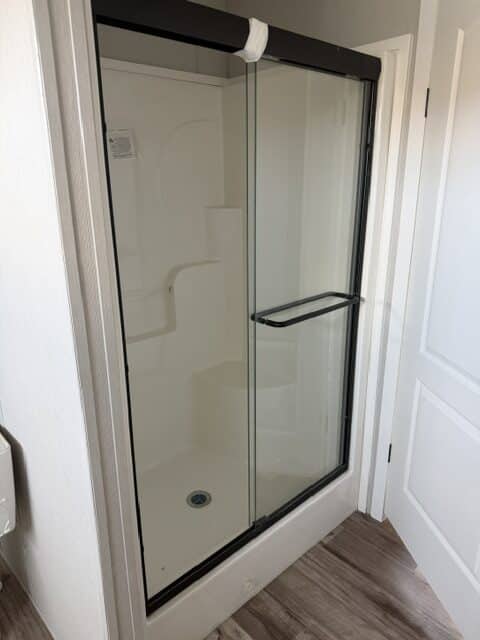
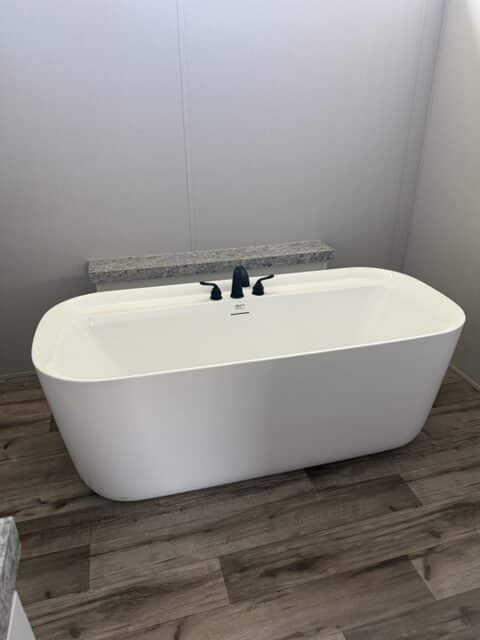
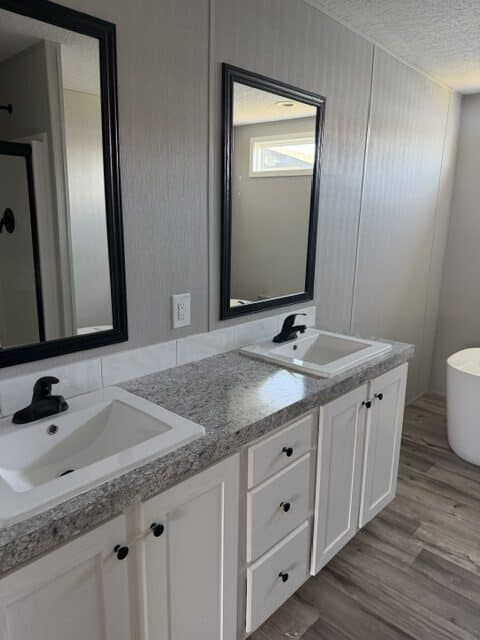
The private primary suite is located on one end of the home and features a generously sized bedroom, large walk-in closet, and private ensuite bathroom. The primary bath offers double sinks, a separate shower, and additional storage. A nearby utility room provides dedicated laundry space, shelving, and convenient access to the main living area.
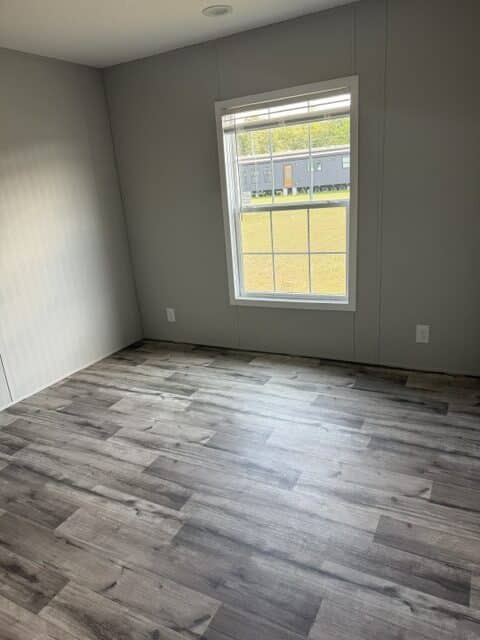
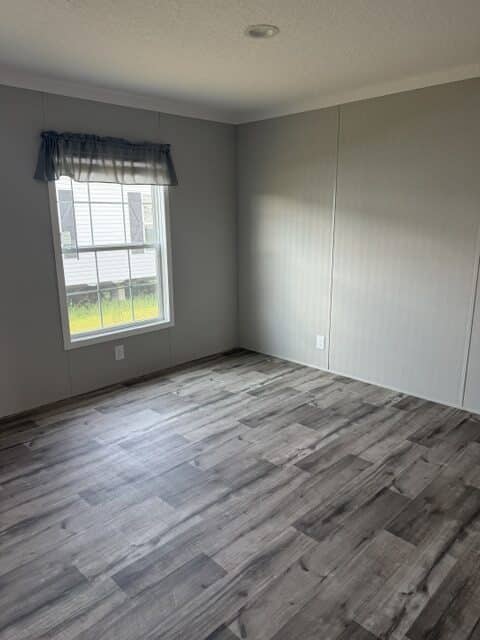
Three additional bedrooms are located on the opposite side of the home, providing added privacy for the primary suite. Bedrooms 2 and 3 share a conveniently located full bathroom, while Bedroom 4 is positioned near a third bathroom and includes access to a walk-in closet. This layout provides plenty of flexibility for family members, guests, a home office, or other needs.
With four bedrooms, three full bathrooms, an island kitchen, spacious living and dining areas, multiple walk-in closets, and a split-bedroom design, this home offers an excellent combination of space, privacy, and everyday functionality.