
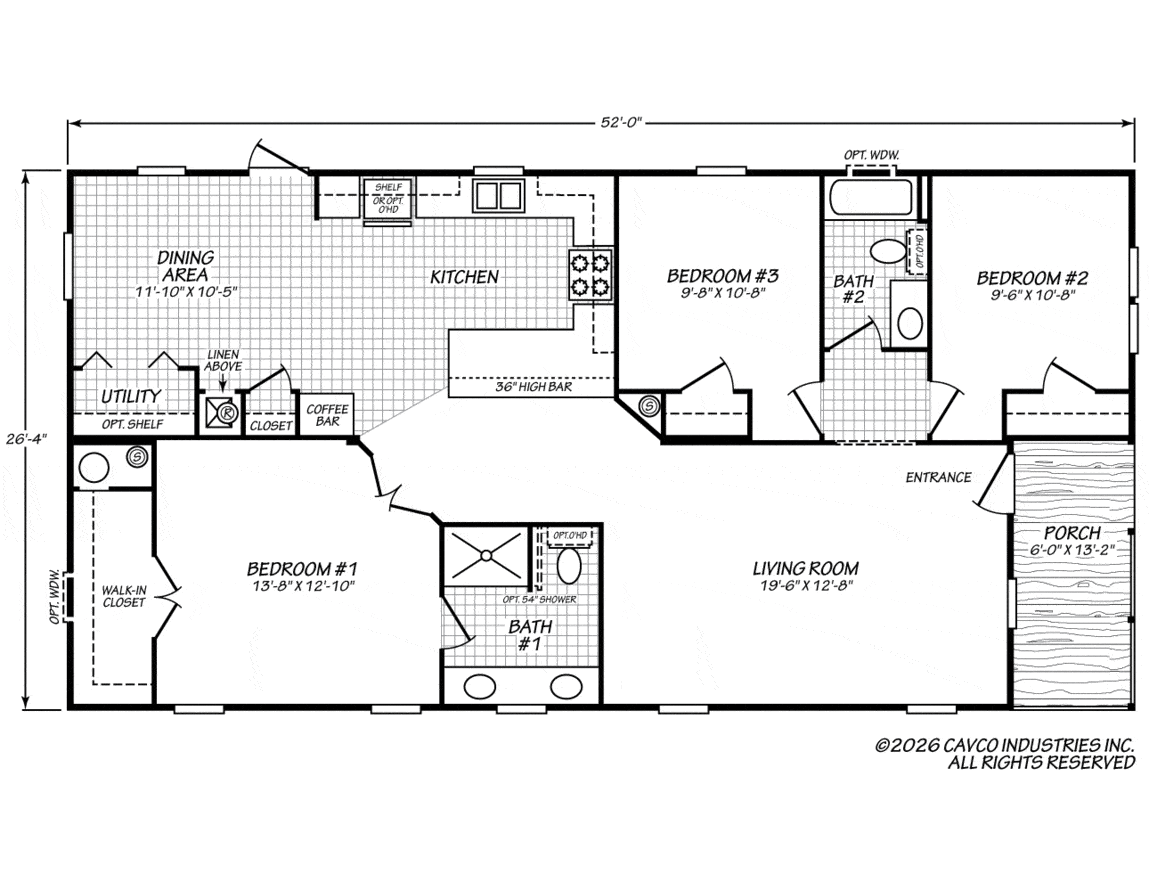
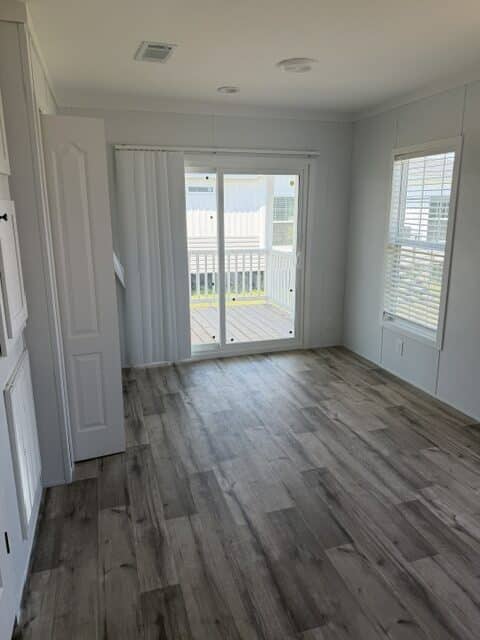
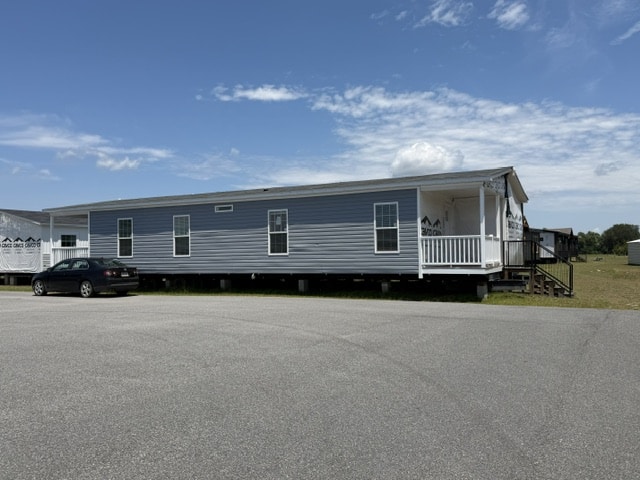
This spacious 3-bedroom, 2-bath manufactured home offers a comfortable and thoughtfully designed floor plan with an open layout, generous living spaces, and a welcoming covered porch. The split-bedroom design provides privacy while keeping the main areas of the home open and connected.
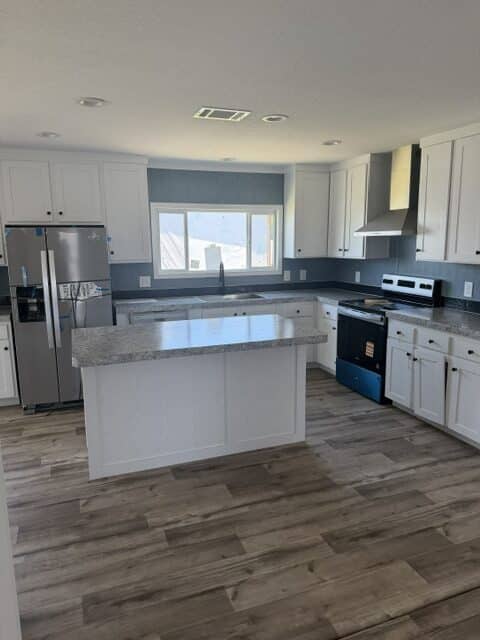
The kitchen features abundant cabinet and counter space, a convenient breakfast bar, and a built-in coffee bar that adds both style and functionality. The kitchen flows directly into the dining area, creating an inviting space for everyday meals and entertaining. Nearby, the large living room provides plenty of room for relaxing, gathering with family, or hosting guests.
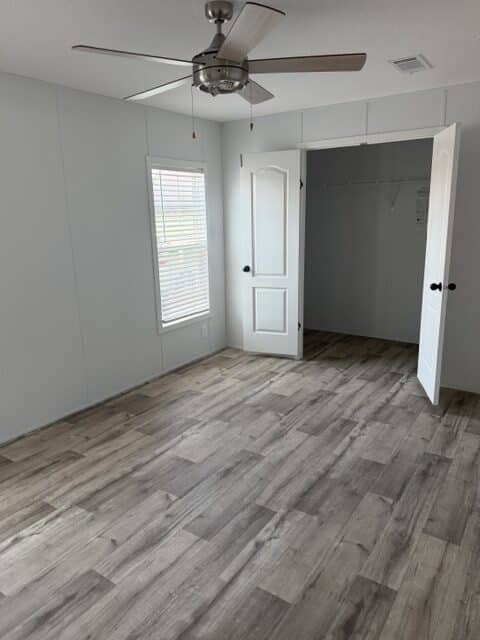
The private primary suite is located on the opposite side of the home from the secondary bedrooms. The spacious primary bedroom includes a large walk-in closet and direct access to the ensuite bathroom. The primary bath features double sinks, a separate shower, and additional storage, creating a comfortable and functional retreat.
Bedrooms 2 and 3 are located near the second full bathroom and offer closet space for convenient storage. These rooms can easily serve as bedrooms, guest rooms, a home office, or other flexible spaces depending on your needs.
A dedicated utility room provides laundry space, additional storage, and a nearby linen closet to help keep household essentials organized. The covered front porch creates a welcoming entrance and adds an enjoyable outdoor space to the home.
With three bedrooms, two bathrooms, an open kitchen and dining area, spacious living room, private primary suite, walk-in closet, coffee bar, and covered porch, this home offers a great combination of comfort, functionality, and everyday convenience