
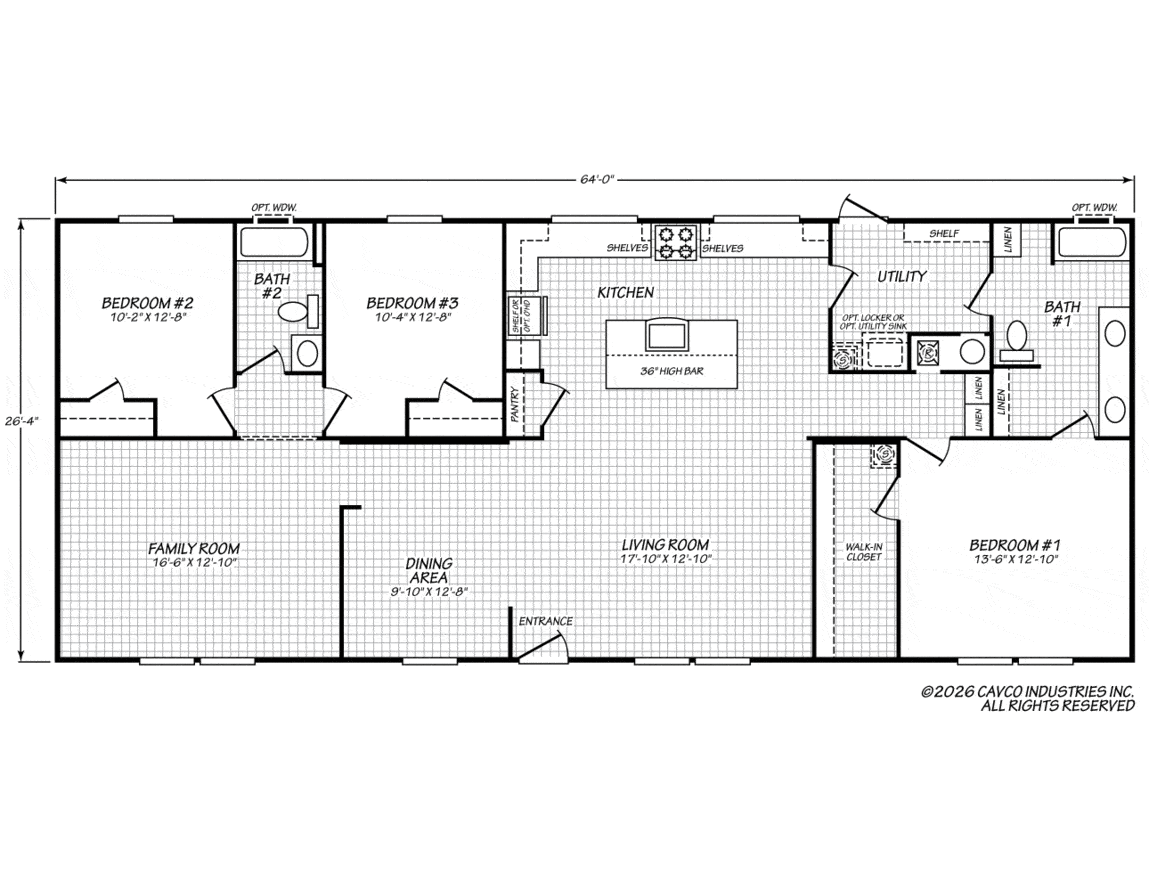
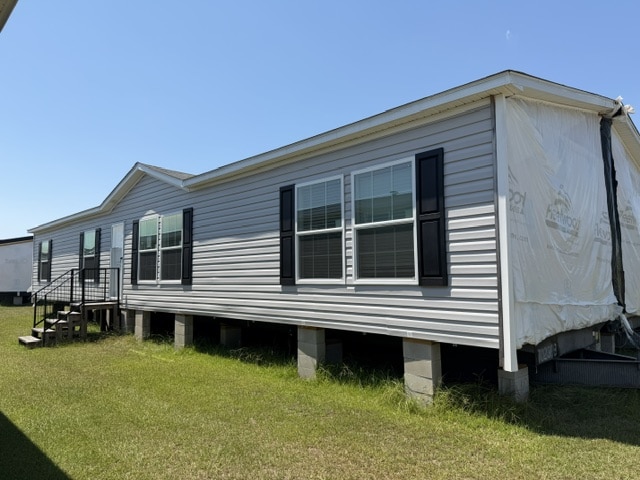
This spacious 3-bedroom, 2-bath manufactured home offers a comfortable and versatile floor plan designed for everyday living. With two separate living areas, an open kitchen and dining space, and a private primary suite, this home provides plenty of room to spread out while maintaining an open and welcoming feel.
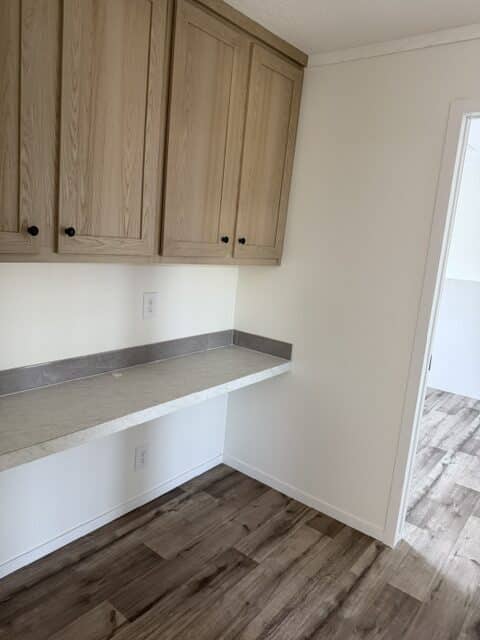
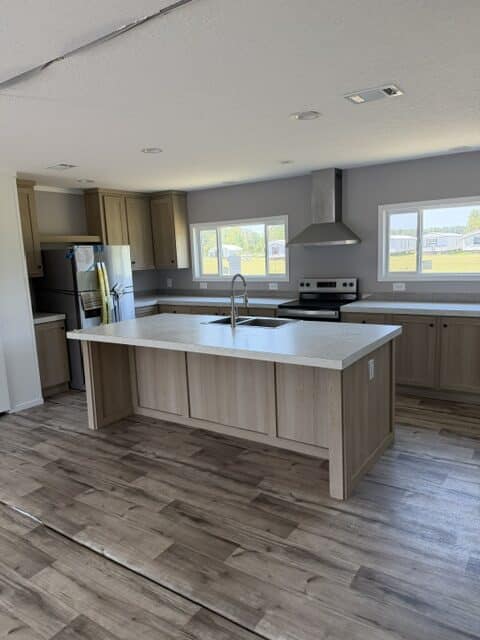
The kitchen serves as the heart of the home and features a large center island with bar seating, generous cabinet and counter space, and built-in shelving for additional storage. The kitchen flows directly into the dining area and living room, creating an open space that is perfect for entertaining, family meals, or relaxing at home.
A separate family room provides a second spacious gathering area that can be used as an entertainment room, playroom, home office, or additional lounge space. This extra living area gives the floor plan added flexibility for a variety of lifestyles.
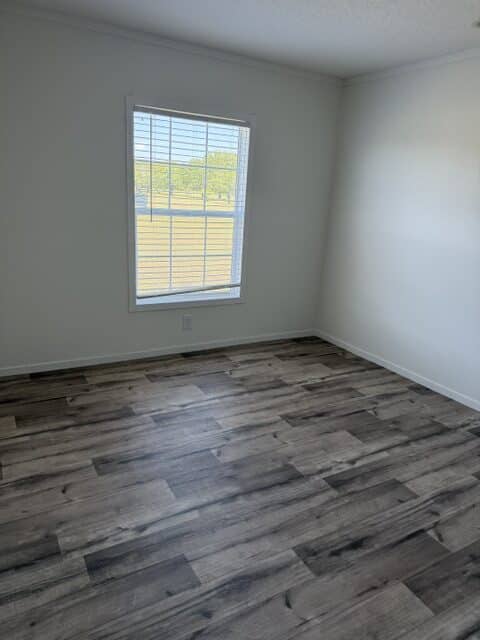
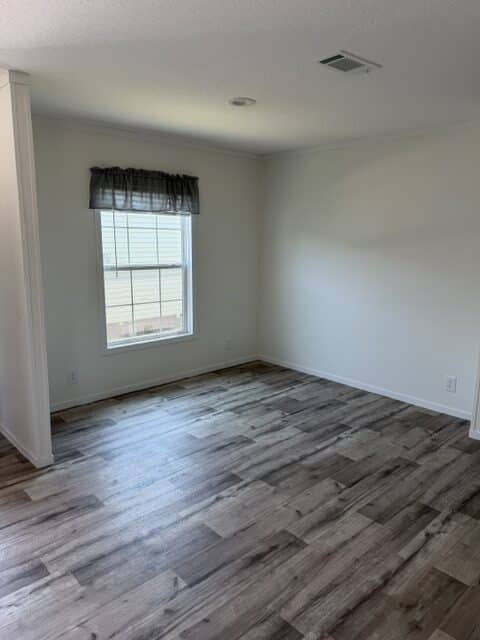
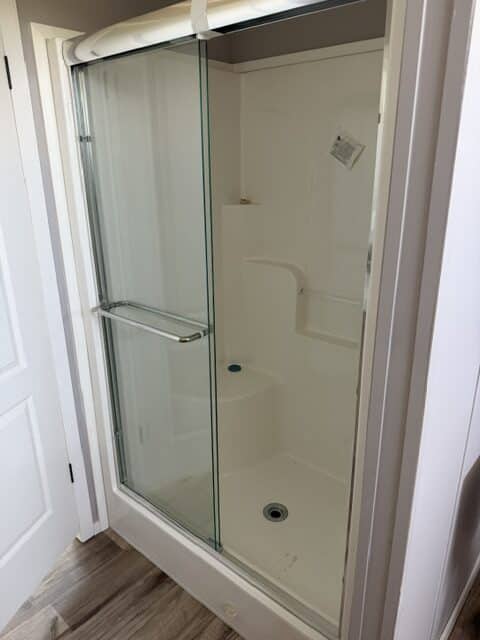
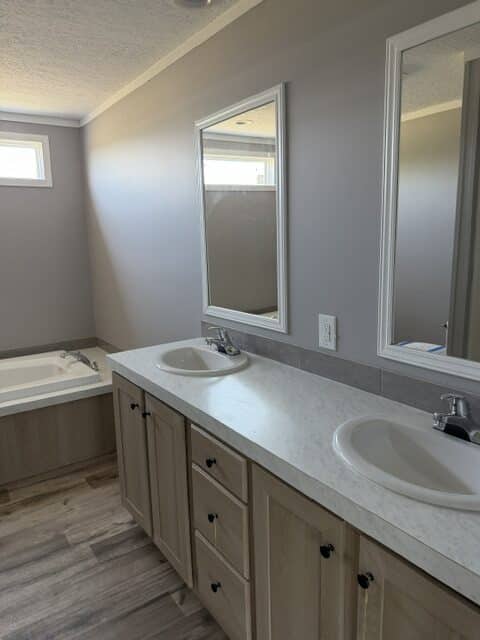
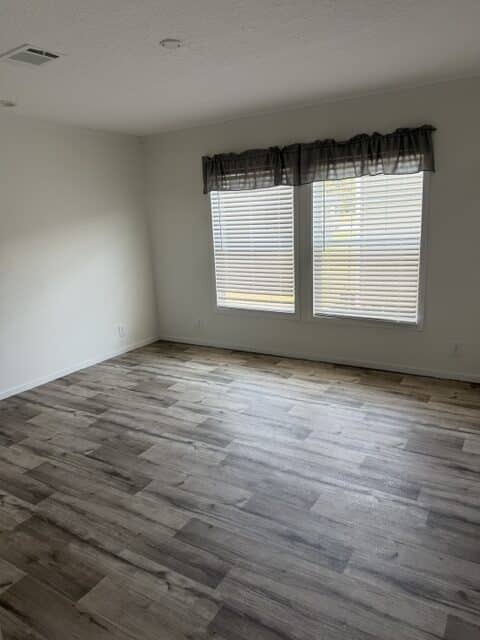
The private primary suite is located on one end of the home and includes a spacious bedroom, walk-in closet, and large ensuite bathroom with double sinks. On the opposite side of the home, Bedrooms 2 and 3 are conveniently located near the second full bathroom, providing privacy for family members or guests.
A dedicated utility room offers additional storage and convenient laundry space. With three bedrooms, two bathrooms, two separate living areas, a spacious kitchen, and a split-bedroom design, this home offers an excellent combination of comfort, functionality, and room to grow.