
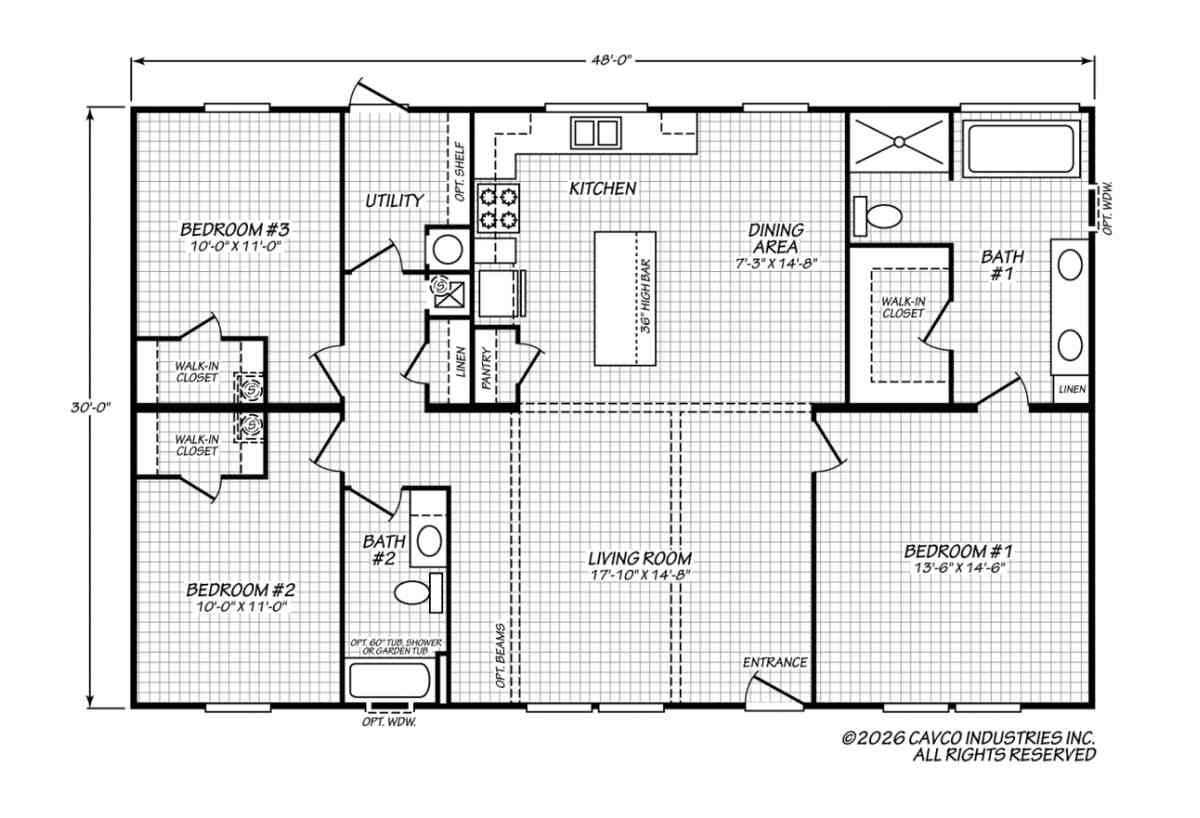
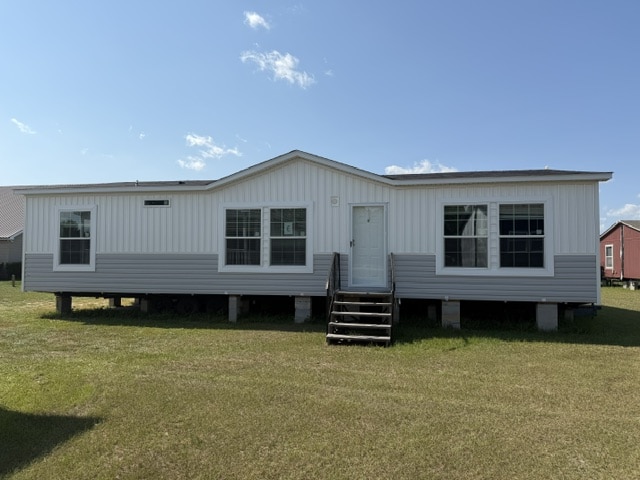
This spacious 3-bedroom, 2-bath manufactured home offers a unique, open floor plan designed to provide plenty of room for comfortable everyday living. With a large central living area, an inviting kitchen, and a private primary suite, this home makes excellent use of its space while maintaining an open and welcoming feel.
The kitchen is located at the heart of the home and features a large center island with bar seating, generous cabinet and counter space, and a convenient pantry. The kitchen opens directly into the dining area and living room, creating an easy flow between the main gathering spaces. The oversized living room provides plenty of room for relaxing, entertaining guests, or spending time with family.
The private primary suite is located on one side of the home and features a generously sized bedroom and large walk-in closet. The ensuite primary bathroom offers double sinks, a separate shower, a large soaking tub, and additional linen storage, creating a comfortable and functional retreat.
Bedrooms 2 and 3 are located on the opposite side of the home, providing additional privacy for the primary suite. Both secondary bedrooms feature walk-in closets and are conveniently located near the second full bathroom.
A dedicated utility room provides space for laundry and additional household storage, helping keep everyday essentials organized and out of the main living areas.
With three bedrooms, two bathrooms, spacious walk-in closets, an island kitchen, open living and dining areas, and a private primary suite, this home offers an excellent combination of comfort, storage, and functionality in a well-planned layout.