
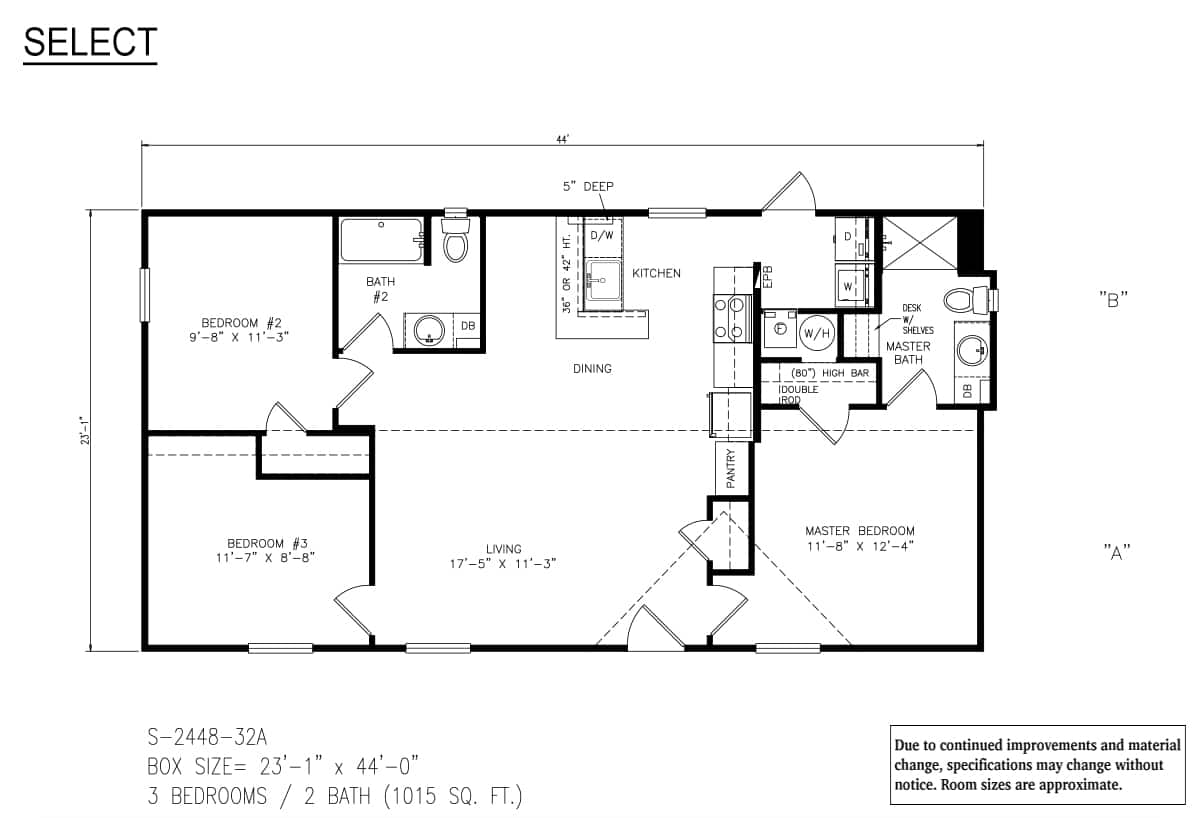
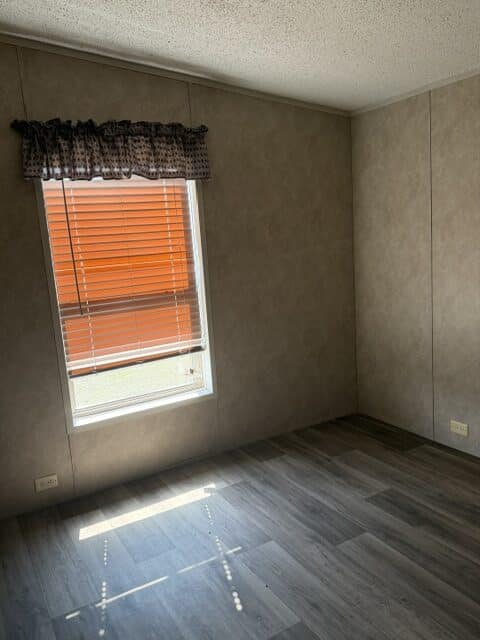
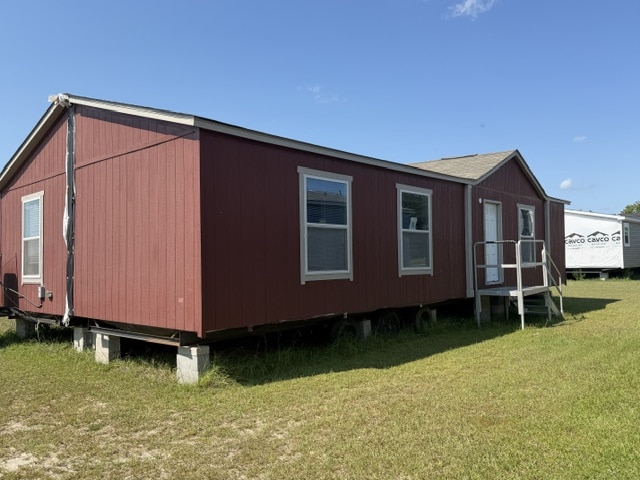
This charming 3-bedroom, 2-bath manufactured home offers a smart and functional layout designed to make the most of its space. With approximately 1,015 square feet, the home combines an open living area, well-equipped kitchen, and comfortable bedrooms in an inviting floor plan.
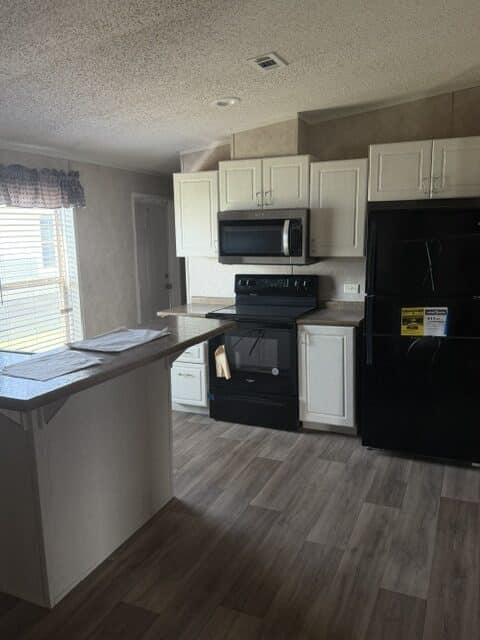
The kitchen opens to the dining and living areas and features generous counter space, a convenient peninsula, and a pantry for additional storage. The spacious living room provides a comfortable central gathering area with easy access to the rest of the home.
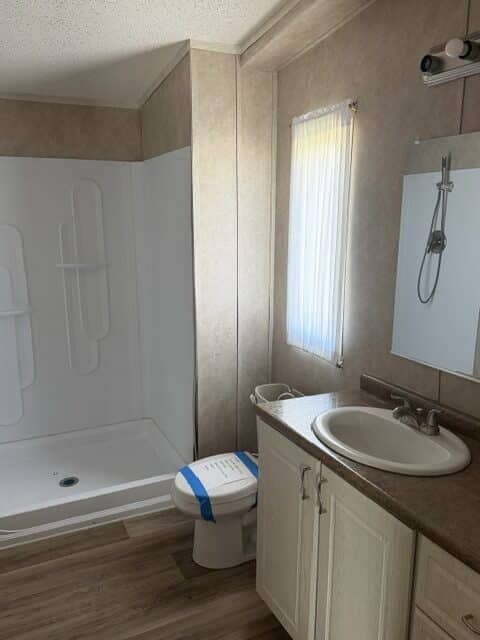
The private primary bedroom is located on the opposite side of the home from the secondary bedrooms and includes its own bathroom. The primary bath features a walk-in shower, vanity, and a built-in desk with shelving for added functionality. Bedrooms 2 and 3 share a second full bathroom and offer flexible space for family, guests, or a home office.
A dedicated laundry area, additional built-in storage, and a thoughtfully planned split-bedroom design help maximize every square foot. With three bedrooms, two bathrooms, an open-concept main living area, and practical storage throughout, this home is a great option for anyone looking for comfort and functionality in a more manageable footprint.