
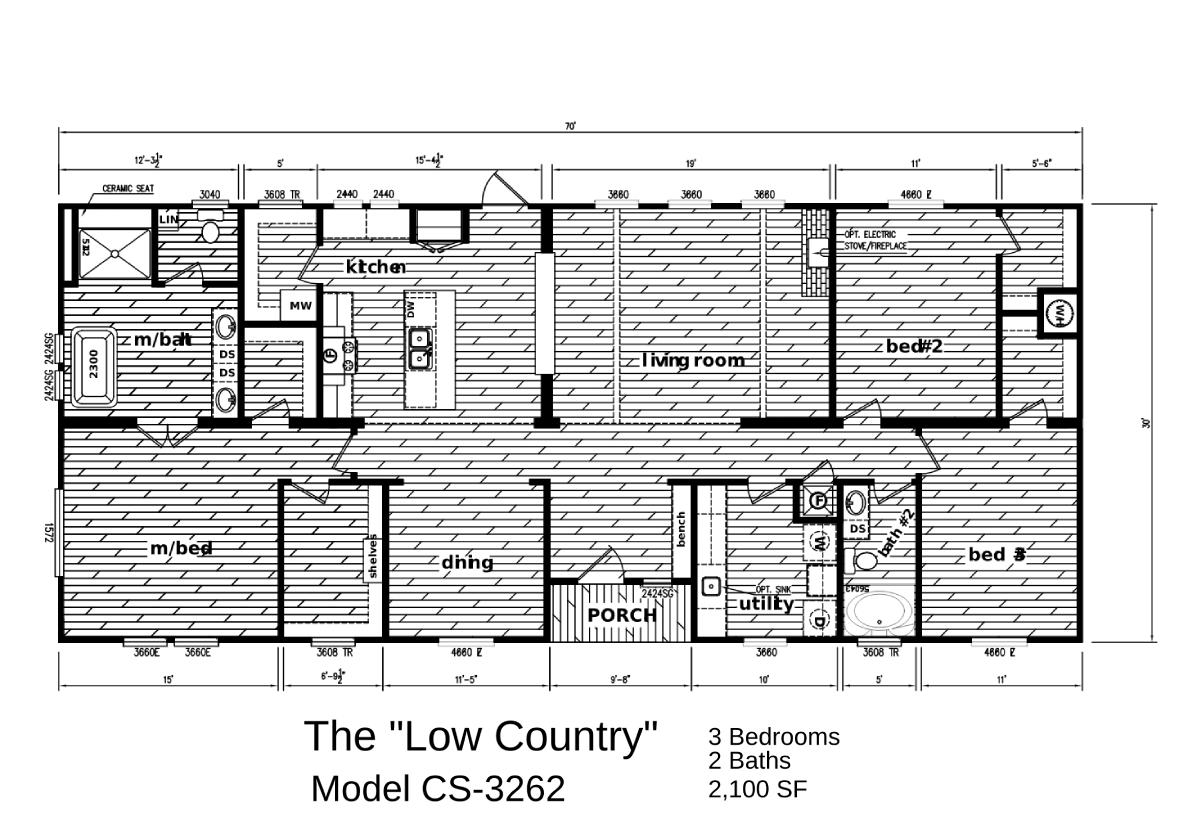
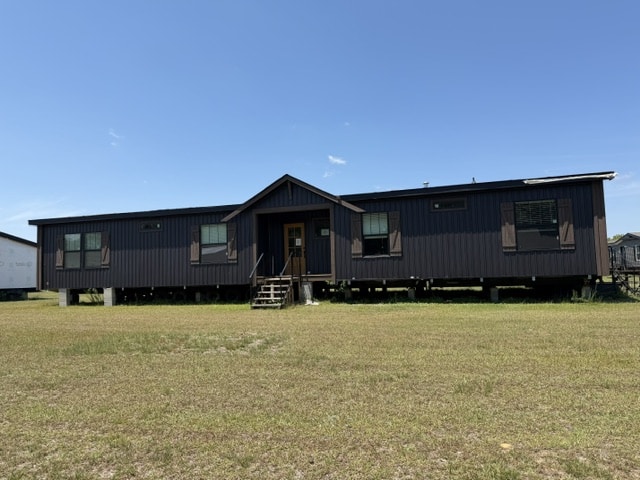
This spacious 4-bedroom, 2-bath manufactured home offers approximately 2,100 square feet of thoughtfully designed living space. With an open floor plan, generous room sizes, and a welcoming front porch, The Low Country combines comfort, functionality, and plenty of space for everyday living.
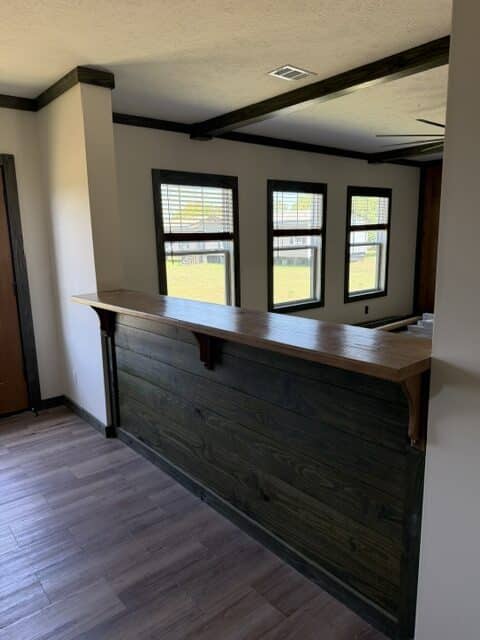
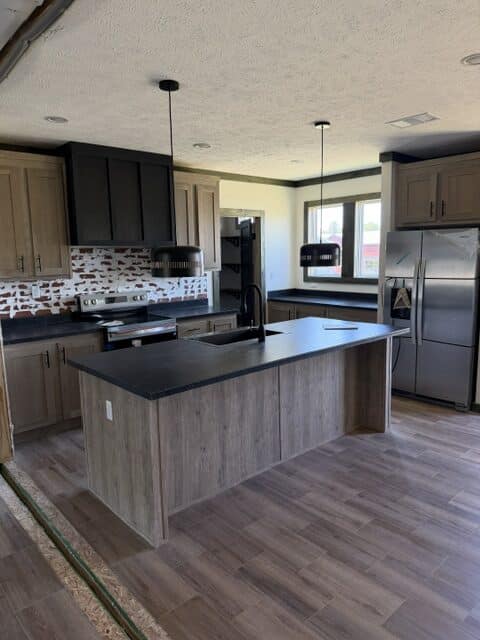
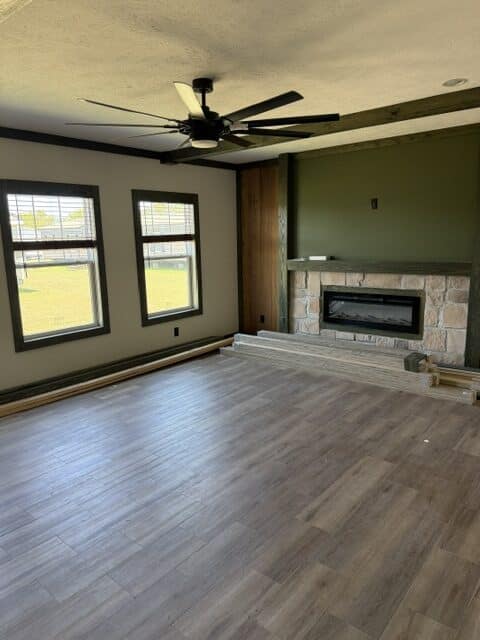
The kitchen is designed to be the heart of the home, featuring a large center island, abundant cabinet and counter space, and an open connection to the main living areas. The spacious living room provides plenty of room for relaxing and entertaining, while the separate dining area creates a dedicated space for family meals and gatherings.
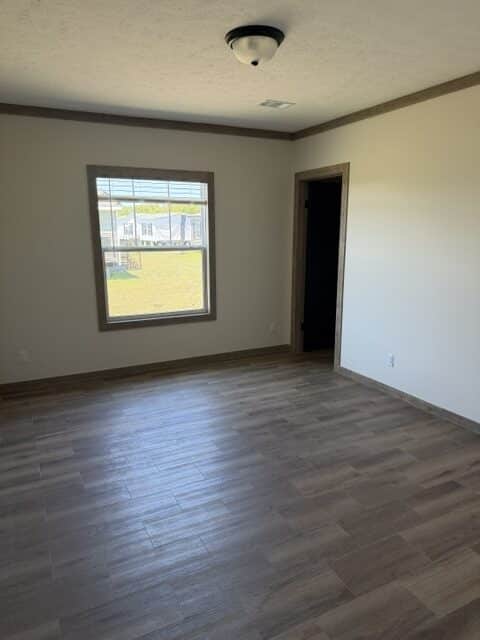
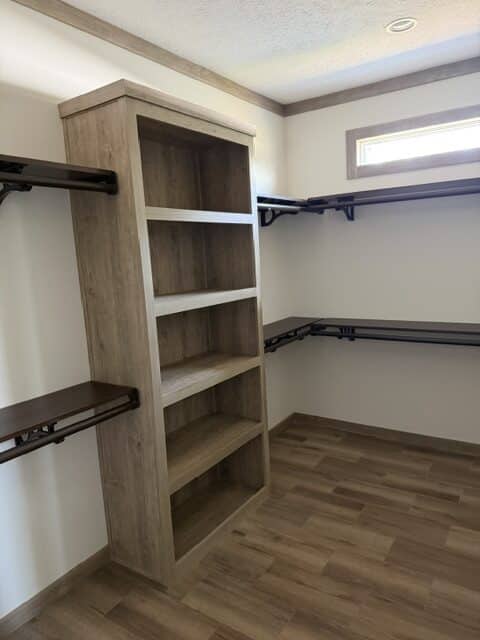
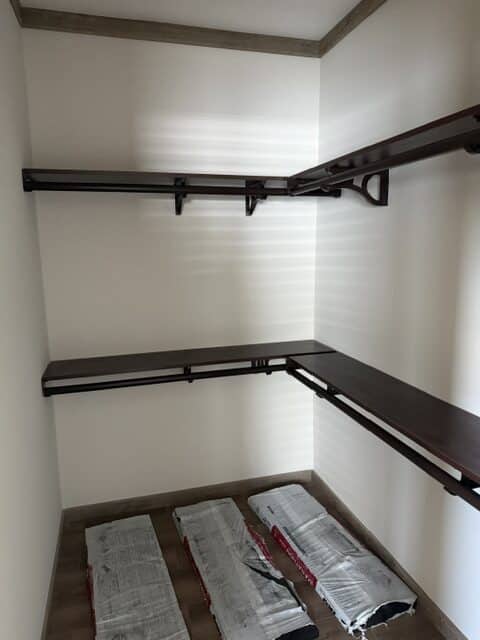
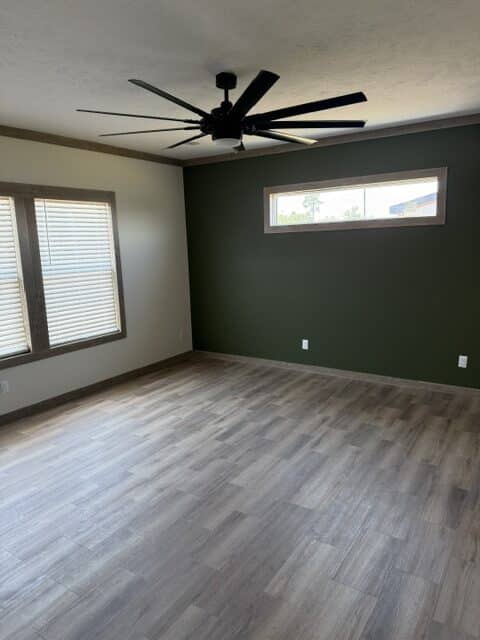
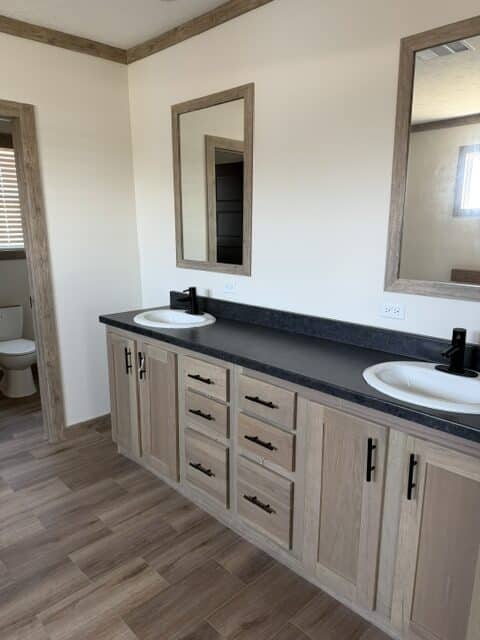
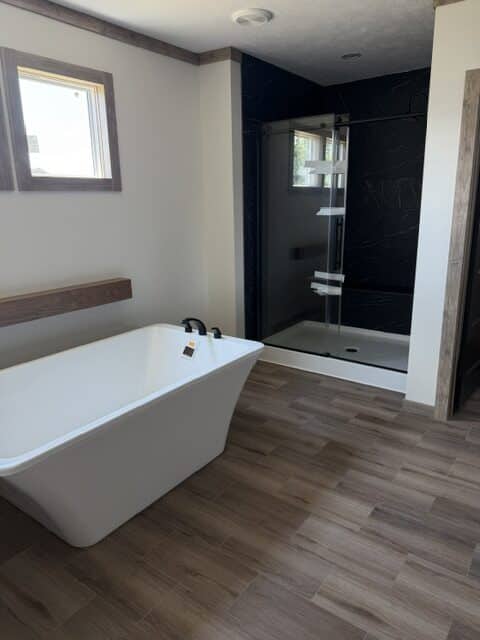
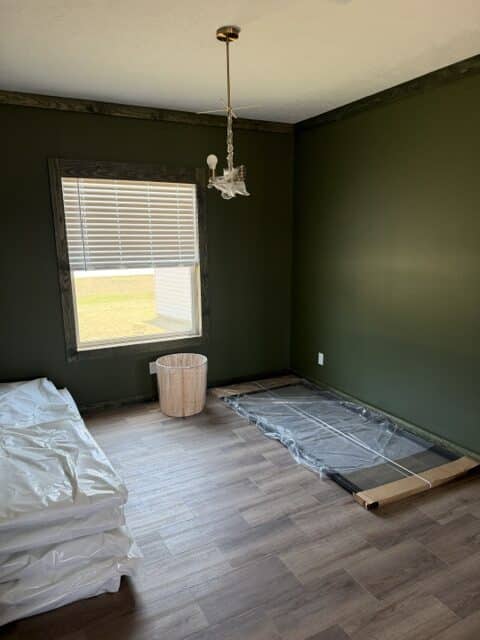
The private primary suite is located on one end of the home and features a generously sized bedroom and its own ensuite bathroom. The primary bath includes double sinks, a separate tub and shower, and convenient storage. Three additional bedrooms provide plenty of flexibility for family members, guests, a home office, playroom, or other needs. A second full bathroom is conveniently located near the secondary bedrooms.
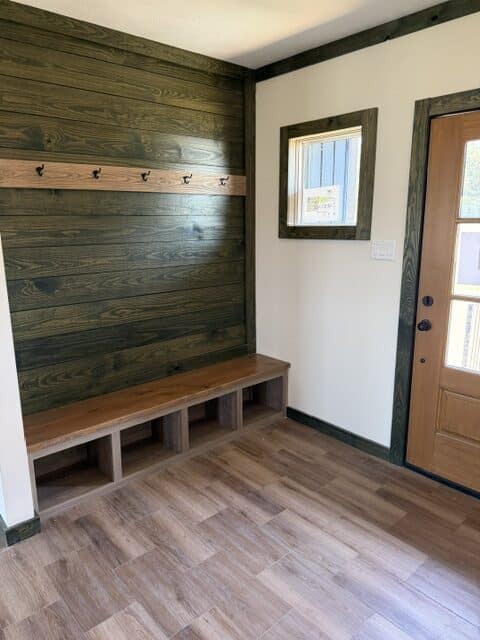
A dedicated utility room provides space for laundry and additional household storage, helping keep the main living areas organized. The covered front porch adds even more character and creates a welcoming entrance to the home.
With four bedrooms, two bathrooms, approximately 2,100 square feet, spacious living and dining areas, and a functional layout, The Low Country offers an excellent combination of space, privacy, and everyday comfort.