
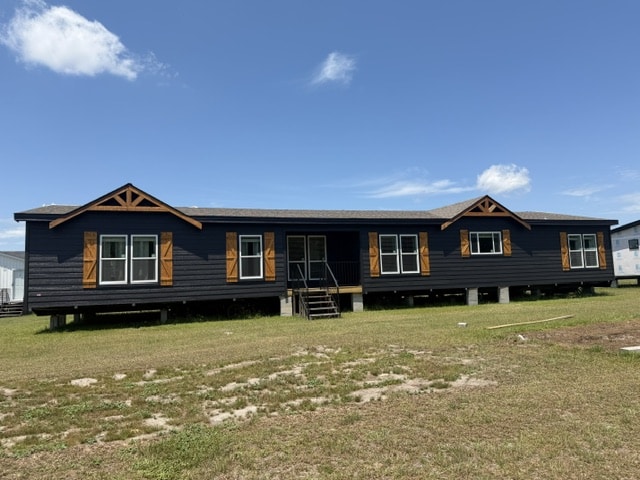
This spacious 4-bedroom, 3-bath manufactured home offers a thoughtfully designed layout with plenty of room for comfortable everyday living, entertaining, and growing households. With multiple living spaces, a large open kitchen and dining area, and a private primary suite, this home combines functionality with a welcoming, spacious feel.
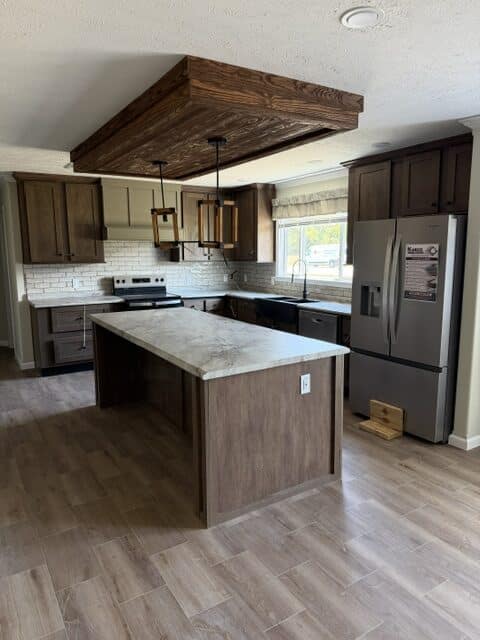
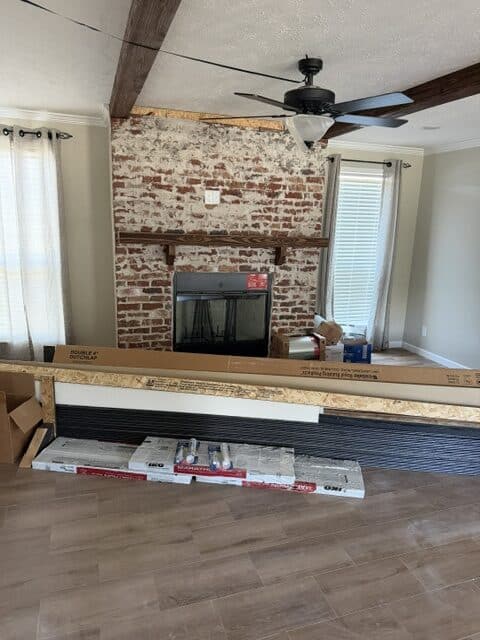
The heart of the home is the open kitchen and dining area, providing plenty of room for cooking, gathering, and enjoying meals together. The kitchen features generous cabinet and counter space and overlooks the dining area, creating an open atmosphere that is perfect for entertaining. A large separate living room offers even more space to relax and includes an optional fireplace for an added cozy touch.
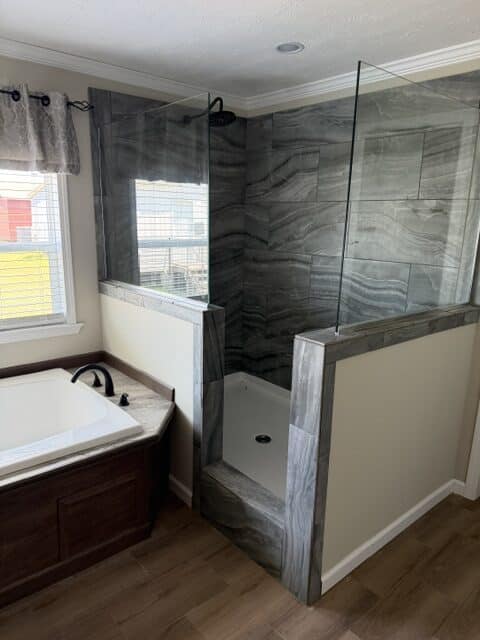
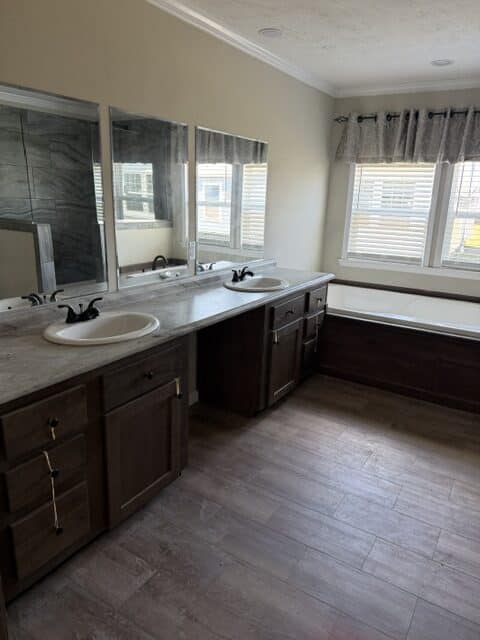
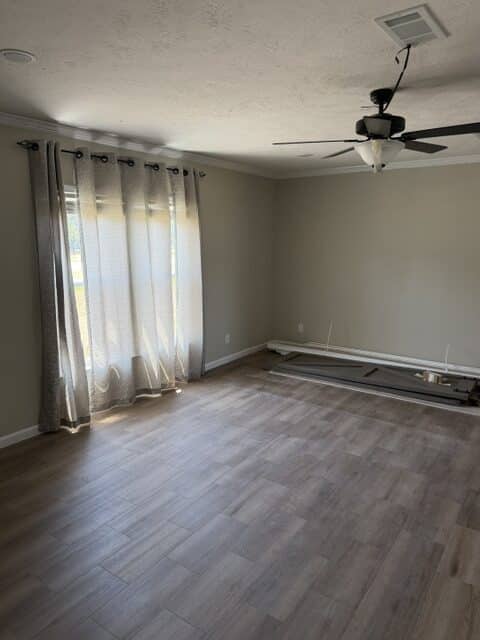
The private primary suite is located on one end of the home and features an oversized bedroom with convenient access to a spacious ensuite bathroom. The primary bath offers double vanities, a separate tub and shower, and plenty of room to create a relaxing retreat.
Three additional bedrooms are located throughout the opposite side of the home, providing privacy and flexibility for family members or guests. Two additional full bathrooms make busy mornings easier and provide convenient access for the secondary bedrooms.
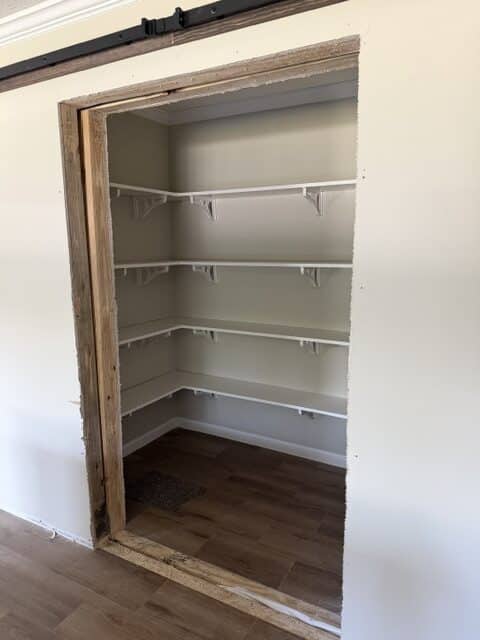
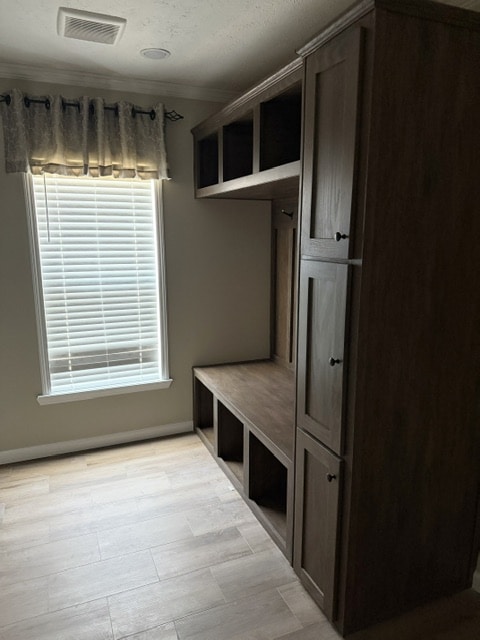
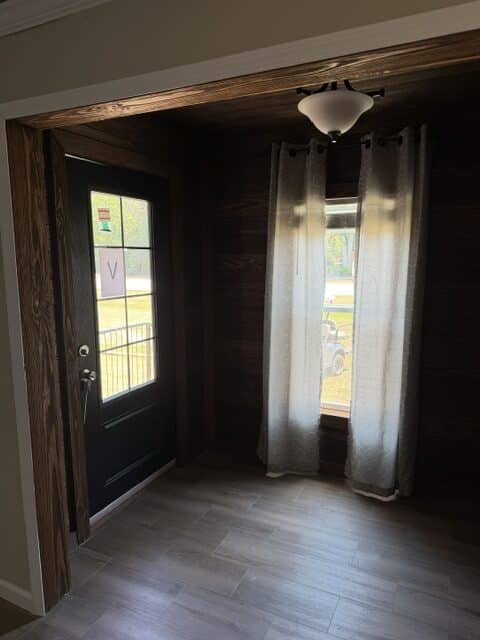
A dedicated utility room offers washer and dryer space along with options for additional storage, helping keep everyday necessities organized and out of sight. The home also features a welcoming foyer and covered porch area that create an inviting entrance.
With four bedrooms, three full bathrooms, spacious gathering areas, a private primary suite, and a well-planned layout, this home is designed to provide the space and flexibility today’s households need while still feeling comfortable, open, and inviting.