
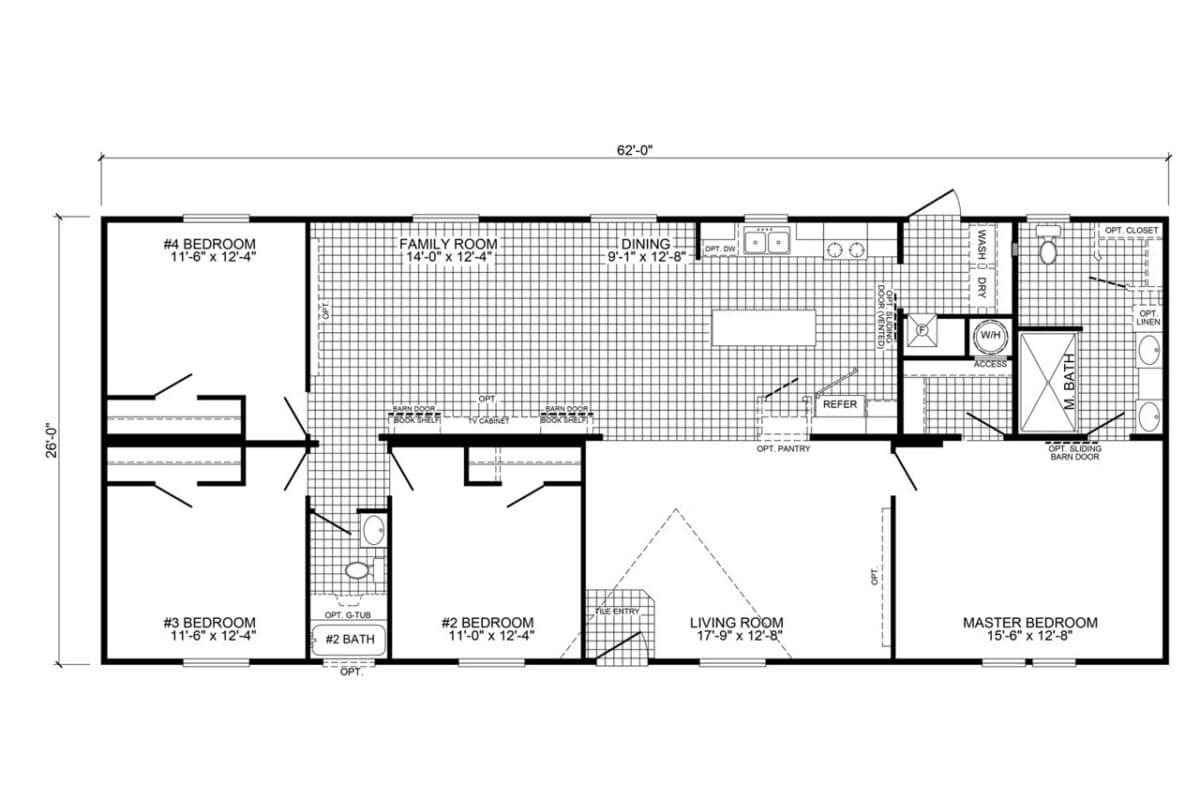
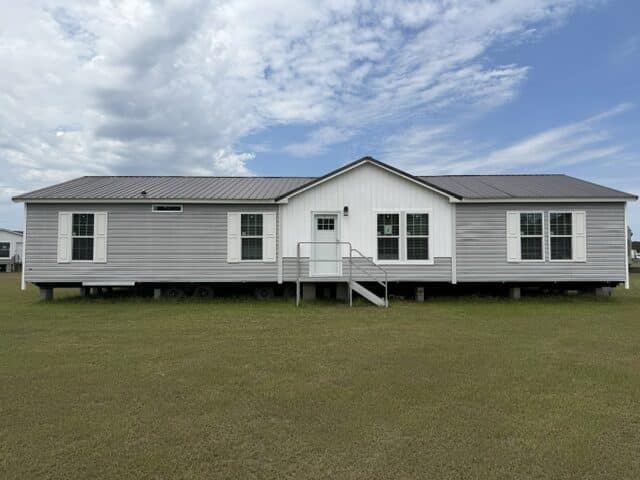
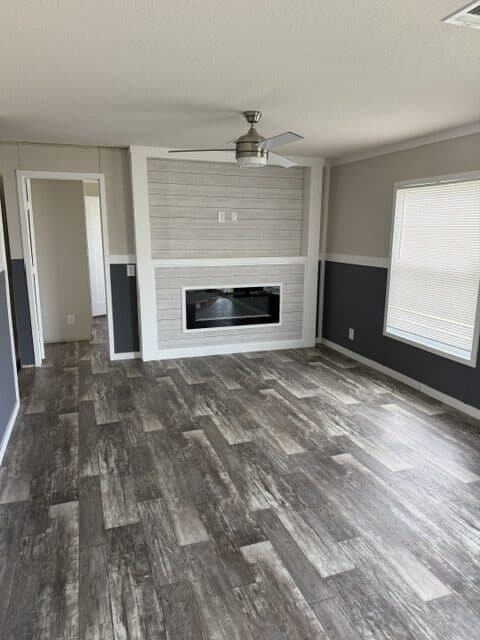
This spacious 4-bedroom, 2-bath manufactured home offers a thoughtfully designed layout with plenty of room for both everyday living and entertaining. Two separate living areas give everyone space to spread out while maintaining an open and inviting feel throughout the home.
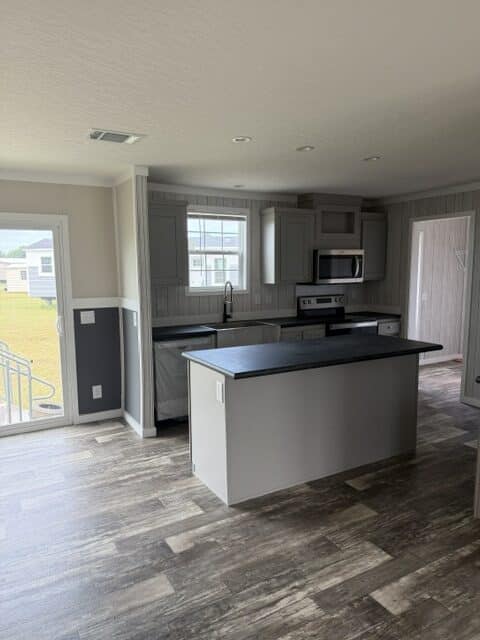
The kitchen is centrally located and features a large island, generous cabinet and counter space, and an optional pantry for additional storage. The kitchen flows directly into the dining area and family room, creating a spacious gathering area perfect for meals, entertaining, and spending time together. A separate living room near the main entrance provides an additional comfortable space for relaxing or hosting guests.
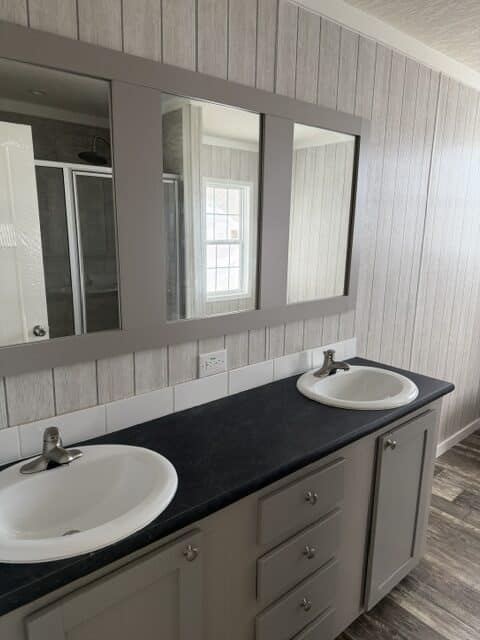
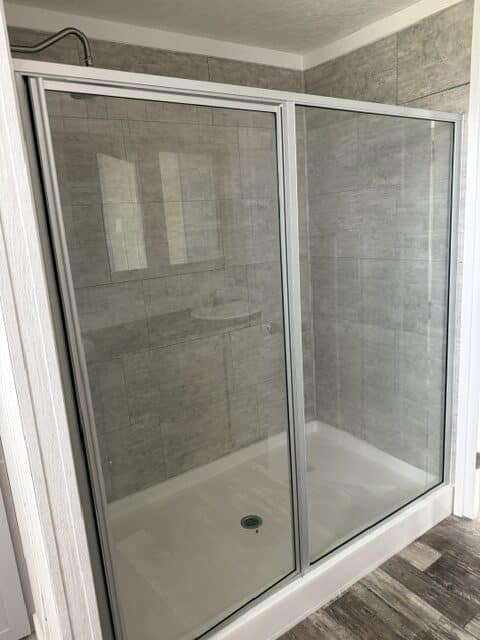
The private primary suite is located on one end of the home and features a generously sized bedroom and spacious ensuite bathroom. The primary bath includes double sinks, a separate shower, and options for additional closet and linen storage. A nearby laundry area provides convenient washer and dryer space.
Three additional bedrooms are located on the opposite side of the home, creating a desirable split-bedroom layout. The secondary bedrooms share a full bathroom, with an optional garden tub available. Each bedroom offers comfortable space and convenient closet storage.
With four bedrooms, two full bathrooms, two separate living areas, an open kitchen with island, and a private primary suite, this home provides an excellent combination of space and functionality. Its flexible layout and available options make it easy to create a home that fits a variety of needs and lifestyles.