
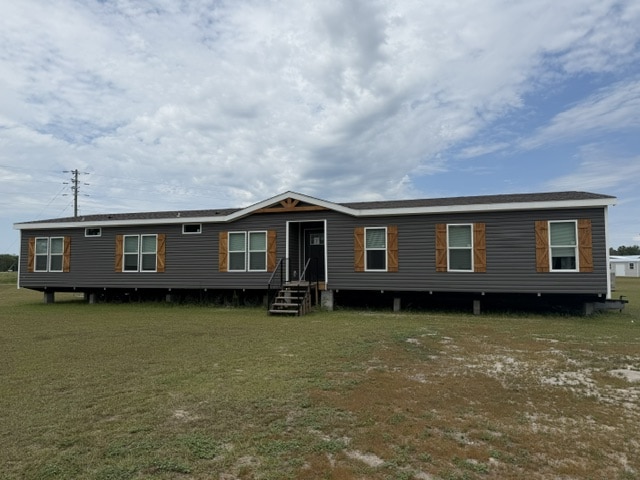
This impressive 4-bedroom, 3-bath manufactured home offers a spacious and thoughtfully designed floor plan with plenty of room for both everyday living and entertaining. An optional fifth-bedroom layout provides even more flexibility for larger households or anyone needing additional space.
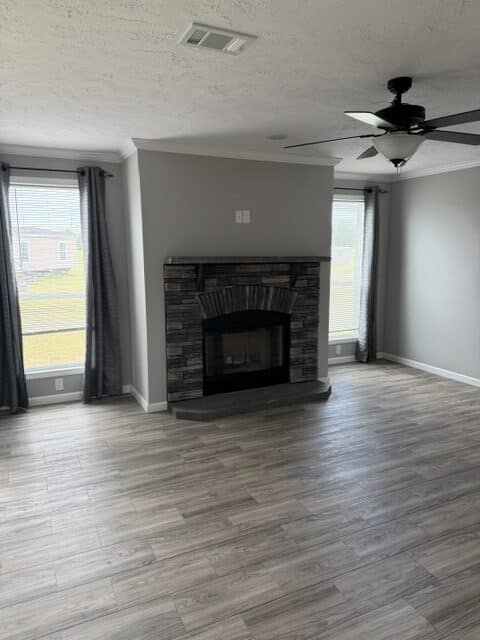
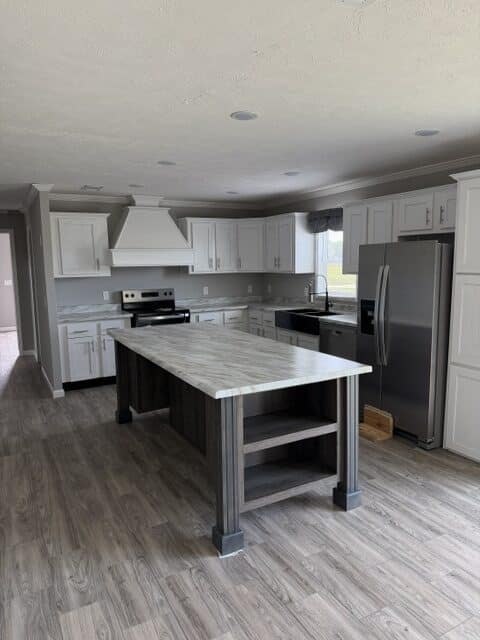
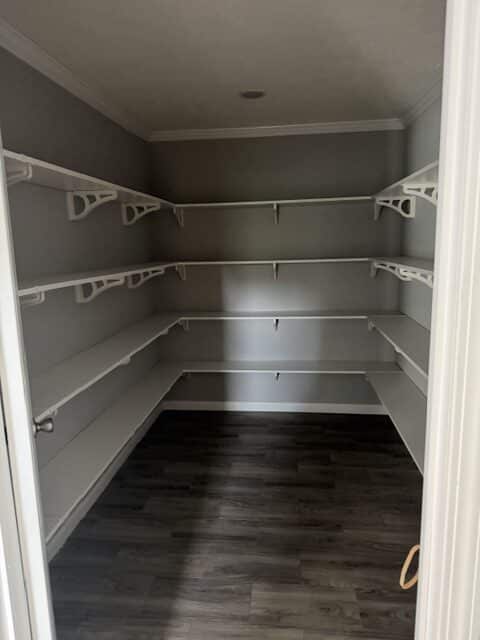
The heart of the home features a large kitchen with a center island, abundant cabinet and counter space, and an impressive walk-in pantry. The kitchen opens directly into the dining room, creating a comfortable gathering space for meals and entertaining. Just beyond the dining area is an oversized living room, with options such as a fireplace and triple windows to make the space even more inviting.
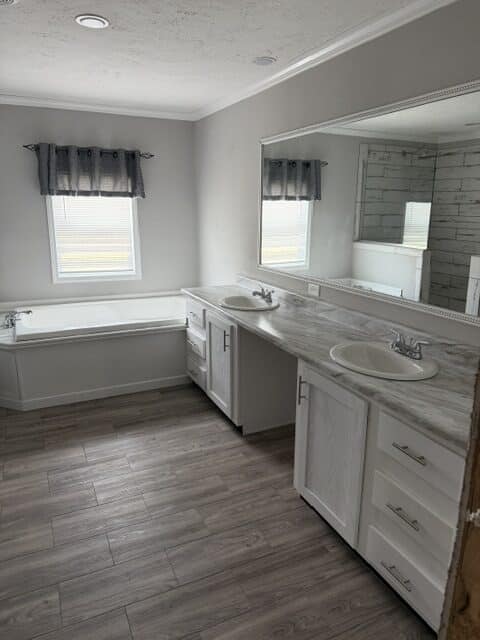
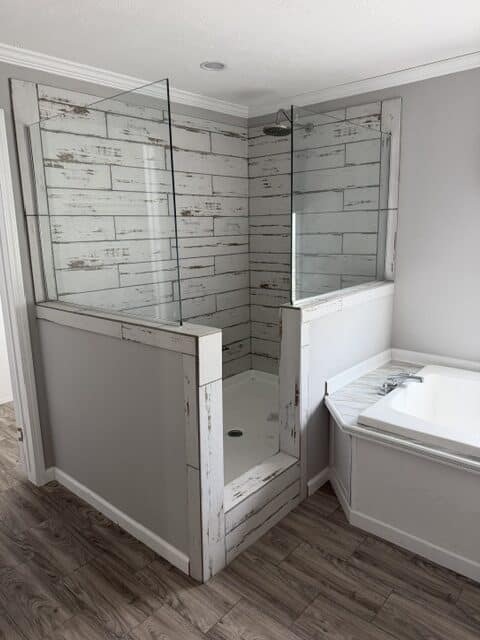
The private primary suite is located on its own end of the home and offers plenty of space to unwind. In addition to the large bedroom, the suite includes a separate retreat that could be used as a sitting area, home office, nursery, or personal lounge. The spacious primary bathroom features a separate shower and tub, double vanities, and additional storage.
On the opposite side of the home, three additional bedrooms provide plenty of privacy and closet space. Two additional full bathrooms are conveniently located between the secondary bedrooms, making the layout especially functional for a larger household or guests.
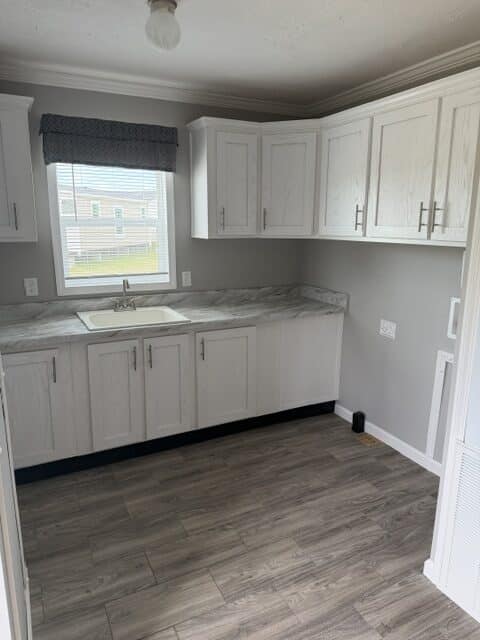
A large utility room provides dedicated laundry space and additional storage, while the oversized pantry helps keep the kitchen organized and clutter-free. Buyers can also choose the optional fifth-bedroom configuration, adding even more versatility to the floor plan.
With up to five bedrooms, three bathrooms, a private primary retreat, spacious living areas, and numerous available options, this home offers an exceptional combination of space, comfort, and flexibility.