
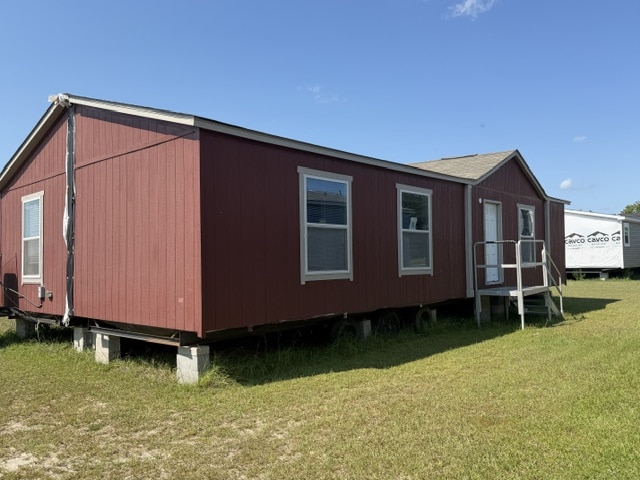
Legacy “N”

Gallery

Details

Serial Number: L364419AB

BEDS: 3     BATHS: 2     SQ FT: 1015     W X L: 24’ 0” x 48’ 0”

PRICE: call for price     MODEL YEAR: 2023

Built By: Legacy Housing

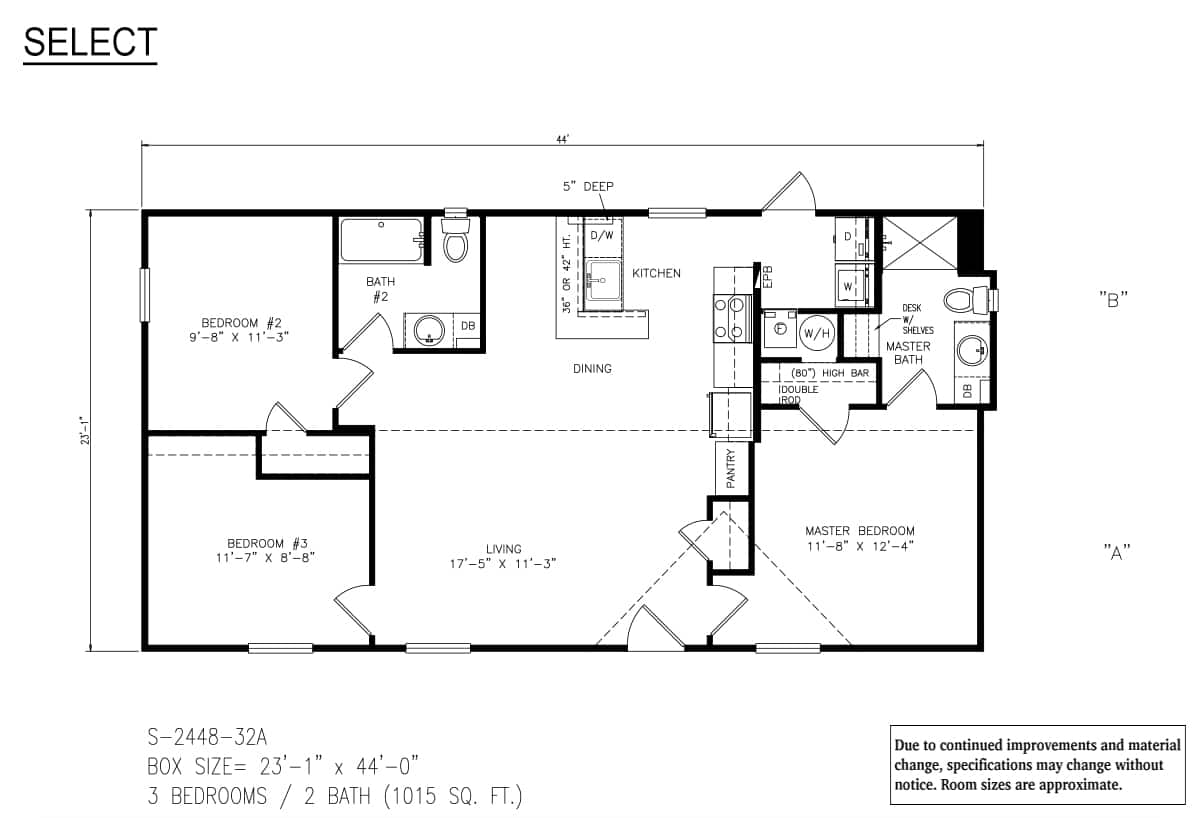
This charming 3-bedroom, 2-bath manufactured home offers a smart and functional layout designed to make the most of its space. With approximately 1,015 square feet, the home combines an open living area, well-equipped kitchen, and comfortable bedrooms in an inviting floor plan.

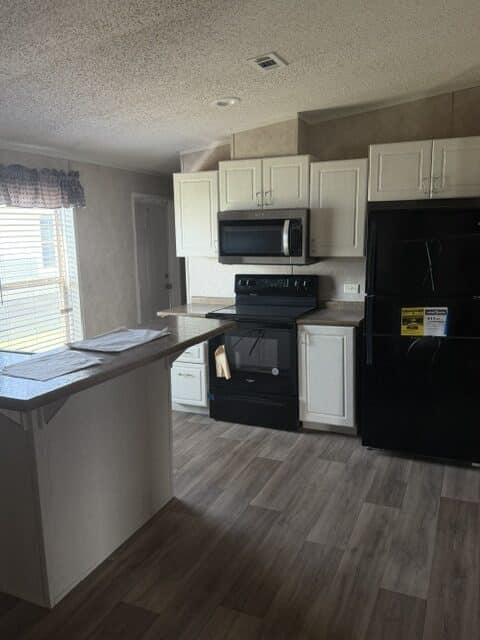
The kitchen opens to the dining and living areas and features generous counter space, a convenient peninsula, and a pantry for additional storage. The spacious living room provides a comfortable central gathering area with easy access to the rest of the home.

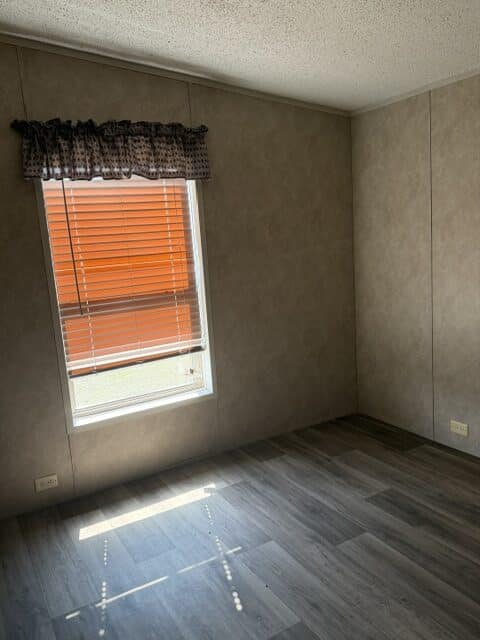
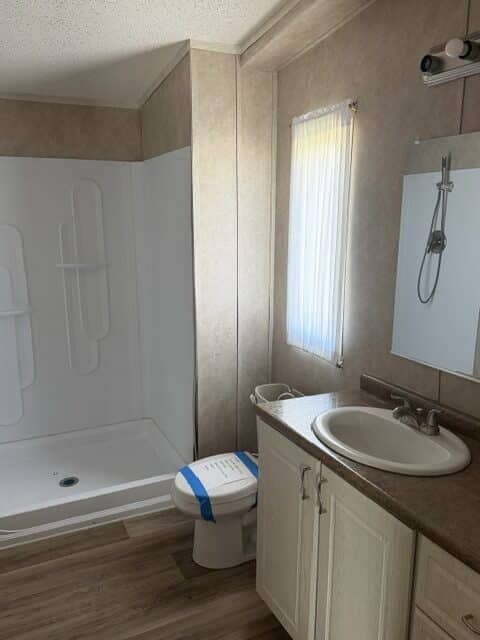
The private primary bedroom is located on the opposite side of the home from the secondary bedrooms and includes its own bathroom. The primary bath features a walk-in shower, vanity, and a built-in desk with shelving for added functionality. Bedrooms 2 and 3 share a second full bathroom and offer flexible space for family, guests, or a home office.

A dedicated laundry area, additional built-in storage, and a thoughtfully planned split-bedroom design help maximize every square foot. With three bedrooms, two bathrooms, an open-concept main living area, and practical storage throughout, this home is a great option for anyone looking for comfort and functionality in a more manageable footprint.

PLEASE NOTE: Photos of certain models may be provided by the home manufacturer and may not necessarily be a photo of the exact home in inventory on our sales lot.

Inventory Specifications

Construction

Insulation (Ceiling): R11
Floor Decking: Tongue & Groove O.S.B. Deck
Insulation (Floors): R11
Floor Joists: 2×6 Floor Joist 16” O.C.
Insulation (Walls): R21

Exterior

Dormer: Dormers per Print on Doublewides
Front Door: Factory-Select 34″ Steel In-Swing Front Door with Deadbolt
Rear Door: Rear Door with Deadbolt
Roof Pitch: Singlewides: 30-Gauge Steel Metal Roof – 4/12 Pitch / Doublewides: Composition Shingle Roof – 3/12 Pitch
Siding: Vinyl Siding ( or Metal on Singlewides at no charge )
Window Type: Aluminum Vertical Slider Windows

Interior

Ceiling Texture: Tapeless Ceilings w/ Blown Texture
Interior Doors: Raised Panel Interior Doors with Metal Knobs
Safety Alarms: Smoke Detectors Throughout
Window Treatment: Mini-Blinds Throughout

All sizes and dimensions are nominal or based on approximate builder measurements. Collins Mobile Homes reserves the right to make changes due to any changes in material, color, specifications and features anytime without notice or obligation.