
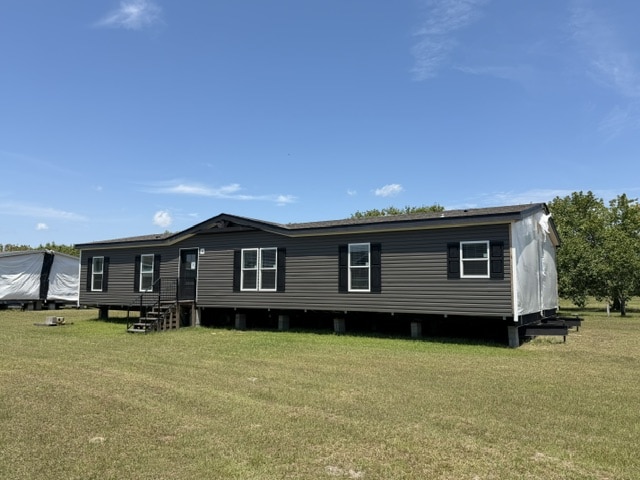
This spacious manufactured home offers a thoughtfully designed floor plan with plenty of room for comfortable everyday living and entertaining. With 3 bedrooms, 2 bathrooms. This home provides the flexibility to fit a variety of needs and lifestyles.
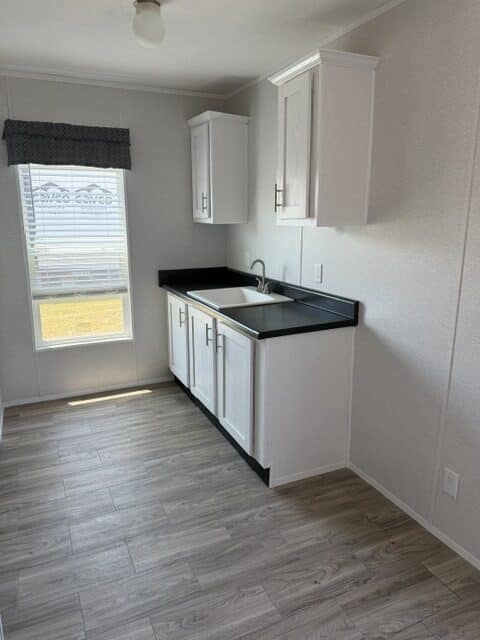
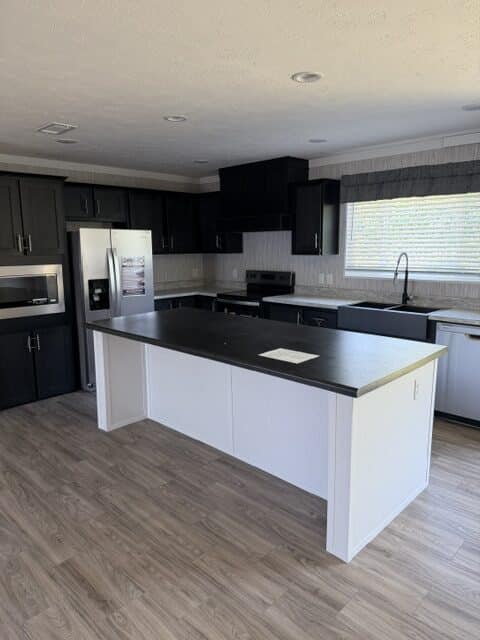
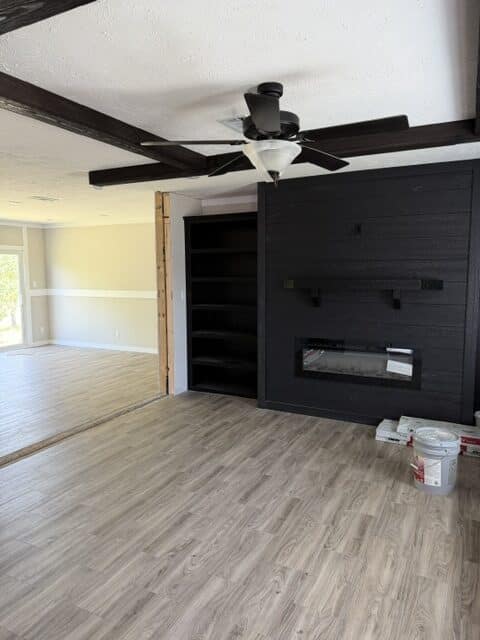
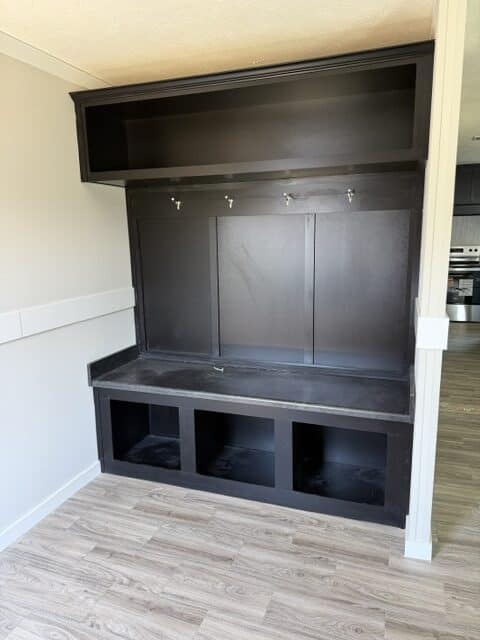
At the heart of the home is a large, open kitchen featuring a center island, generous cabinet and counter space, and an easy flow into the dining area. The open design makes the kitchen a natural gathering place while keeping the dining and living spaces connected. The spacious living room provides plenty of room for relaxing, entertaining guests, or spending time with family, while the foyer creates a welcoming entrance into the home.
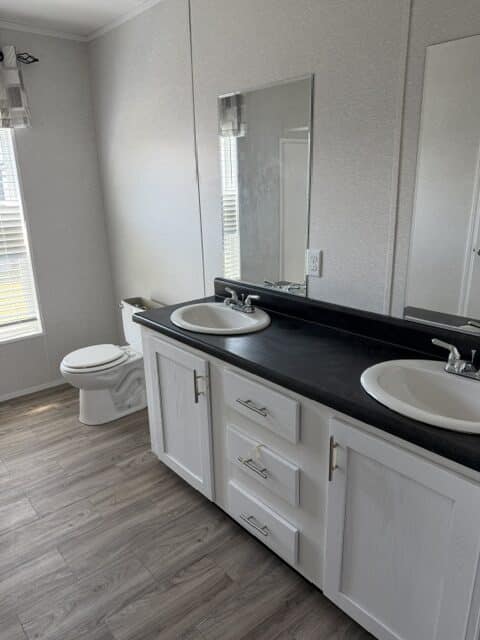
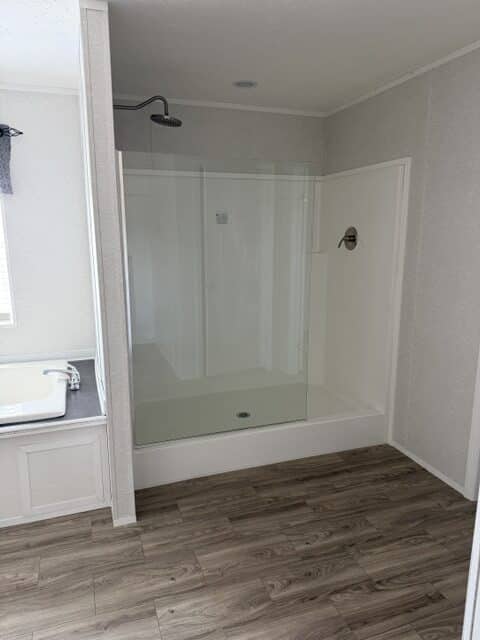
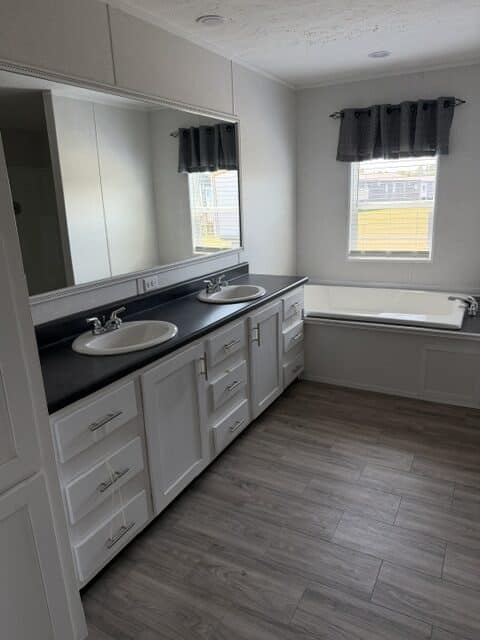
The private primary suite is located on its own end of the home, offering separation from the additional bedrooms. The large primary bedroom connects to a spacious ensuite bathroom with room for a separate tub and shower, vanity area, and additional storage. On the opposite side of the home, Bedrooms 2 and 3 are conveniently located near the second full bathroom.
A generously sized utility room provides dedicated space for the washer and dryer, along with additional room for storage and other household necessities. Optional features throughout the floor plan allow buyers to further customize the home to fit their preferences.
With its open living areas, spacious kitchen, private primary suite, split-bedroom design, and flexible options, this home delivers a great combination of comfort, functionality, and space.