
Kabco “S-3”

Details

Serial Number: 218188A

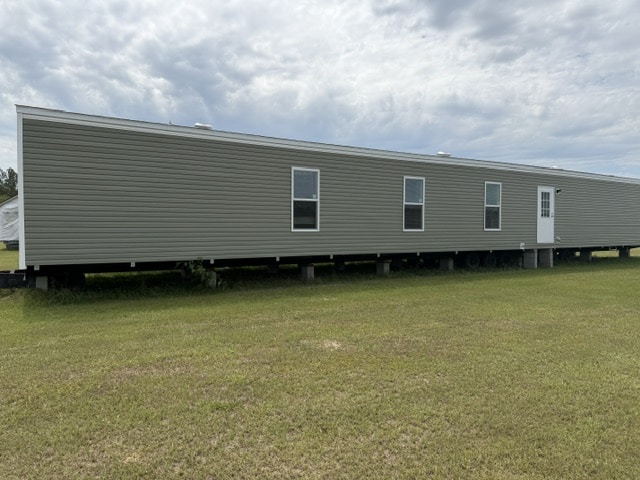
BEDS: 3     BATHS: 2     SQ FT: 1170     W X L: 16’ 0” x 82’ 0”

PRICE: call for price     MODEL YEAR: 2026

Built By: Kabco

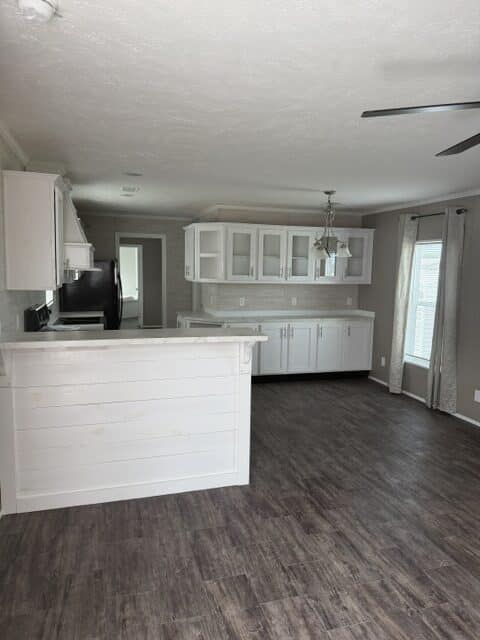
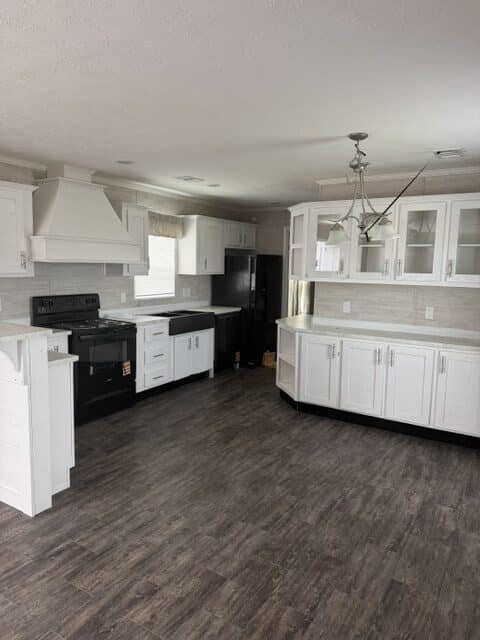
This thoughtfully designed 3-bedroom, 2-bath manufactured home offers a spacious layout with comfortable living areas and plenty of privacy. The open-concept kitchen, dining, and living room create an inviting central space that’s perfect for everyday living and entertaining. The kitchen features generous counter and cabinet space with an easy flow into both the dining and living areas.

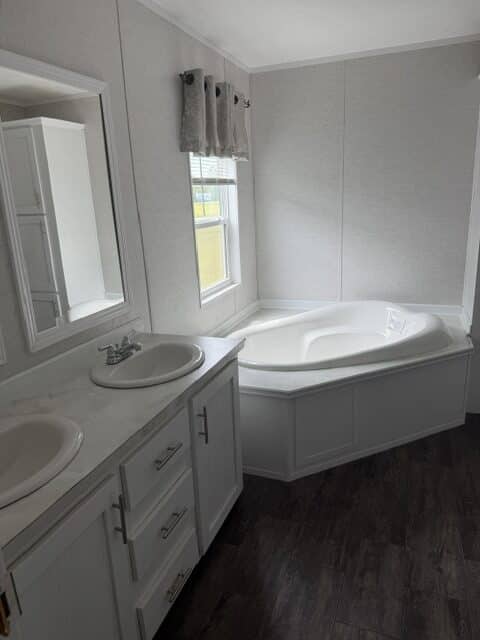
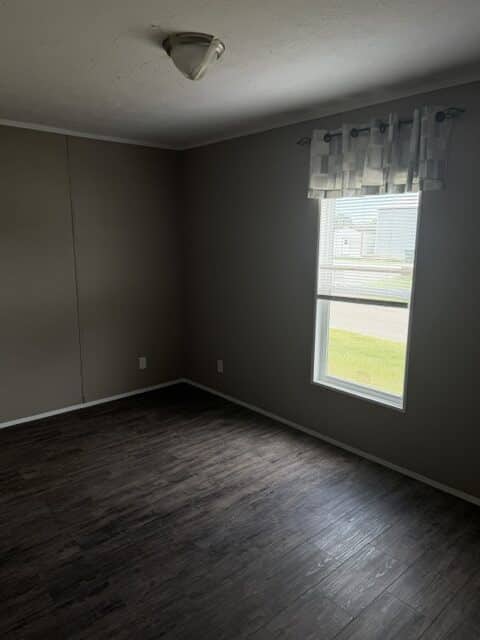
The private primary bedroom is located on one end of the home and includes its own spacious bathroom with double sinks and a separate tub and shower. On the opposite end, two additional bedrooms share a second full bathroom, creating a convenient split-bedroom layout. A dedicated utility area with washer and dryer space adds everyday functionality. With an open main living area, private primary suite, and well-planned bedroom arrangement, this home makes great use of its space while providing a comfortable place to call home.

PLEASE NOTE: Photos of certain models may be provided by the home manufacturer and may not necessarily be a photo of the exact home in inventory on our sales lot.

Inventory Specifications

Construction

200 Amp Service
Air Ready Furnace
5-wire Thermostat
Water Cutoffs On All Water Lines
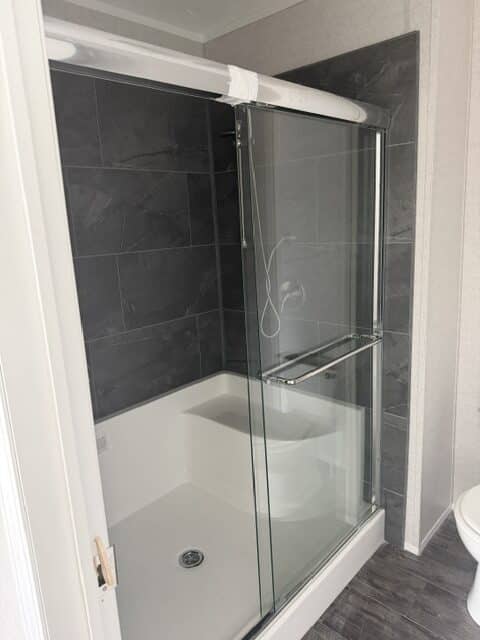
Fiberglass Tubs and Showers
18′ Refrigerator with lcemaker
30 Gal. Water Heater
48″ Shower Stall Master Bath with Slider Door
Total Electric
Dishwasher
Glass Light Fixtures T/O (Brushed Nickel)

Exterior

All Walls / 16″ O.C.
8′ Flat Ceilings
A-Frame Roof Trusses
Kraft Back Insulation
House Type Front Door w/Storm
11-11-19 Insulation
Vinyl Siding
Shingle Roof
OSB Exterior Wrap
Paneled Exterior Shutters
OSB Roof Decking

Interior

Center Shelves, Kitchen Overheads
Mini Blinds Throughout
3″ Crown L/R, Kitchen & Hall
Stomped Textured Ceilings
Wire Shelving in Closets
Cabinet Stack Master Bath, if Applicable
Deluxe Drapes
Drawer Unit Master Bath Vanity
Deluxe Door Facings L/R Side Only
Brushed Nickel Hardware

All sizes and dimensions are nominal or based on approximate builder measurements. Collins Mobile Homes reserves the right to make changes due to any changes in material, color, specifications and features anytime without notice or obligation.