
Fleetwood Summit “D”

Details

Serial Number: 70231AB

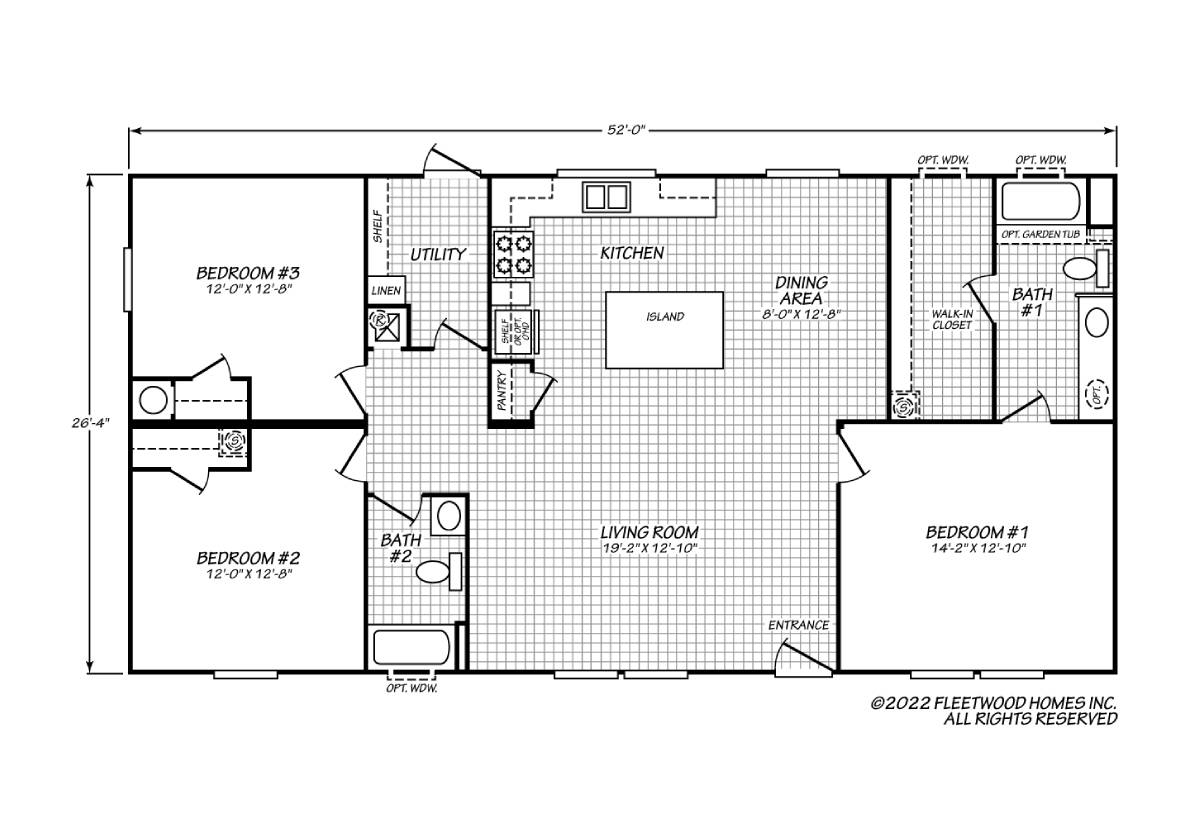
BEDS: 3     BATHS: 2     SQ FT: 1366     W X L: 27’ 10” x 52’ 0”

PRICE: call for price     MODEL YEAR: 2025

Built By: Fleetwood Homes

This inviting 3-bedroom, 2-bath manufactured home offers a thoughtfully designed floor plan with an open-concept living area, spacious kitchen, and private primary suite. The split-bedroom layout provides added privacy while keeping the main gathering spaces open and connected.

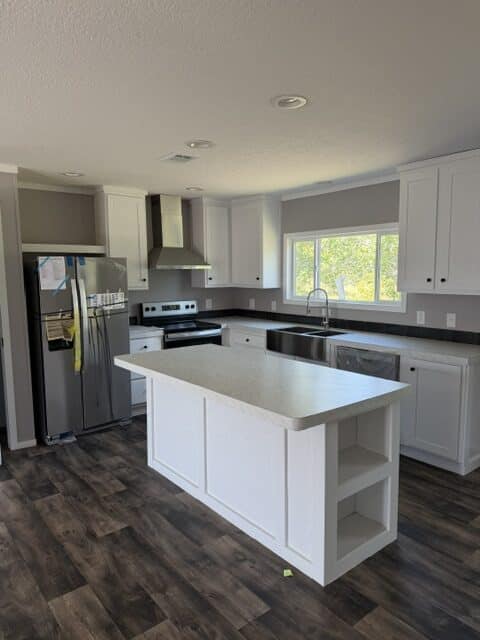
At the heart of the home is a large kitchen featuring a center island, generous cabinet and counter space, and a convenient pantry. The kitchen flows directly into the dining area and oversized living room, creating a bright and comfortable space for everyday living, family gatherings, and entertaining.

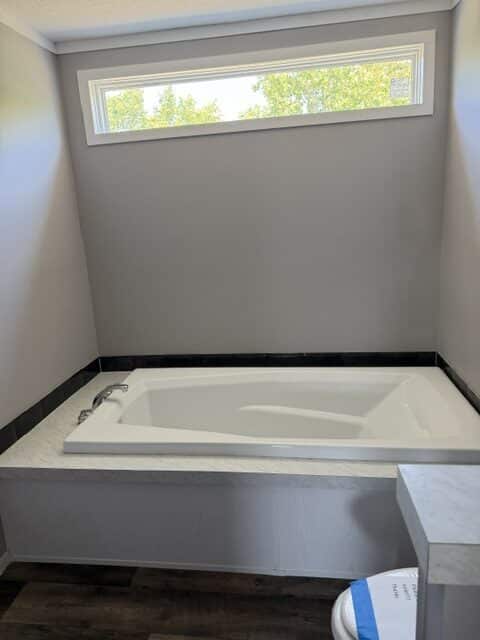
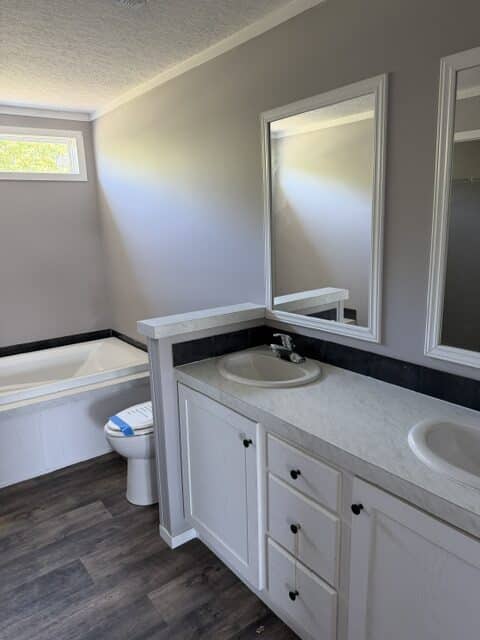
The primary suite is privately located on one end of the home and features a spacious bedroom, large walk-in closet, and private ensuite bathroom. The primary bath includes double sinks with options for a garden tub, providing plenty of room to create a relaxing retreat.

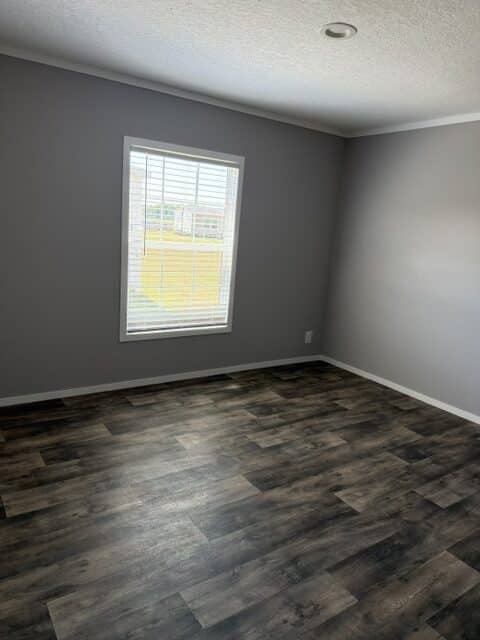
On the opposite side of the home, Bedrooms 2 and 3 offer comfortable room sizes and convenient access to the second full bathroom. This separation makes the secondary bedrooms ideal for family members, guests, a home office, or additional flex space.

A dedicated utility room provides convenient laundry space along with additional shelving and storage. Thoughtful storage areas throughout the floor plan help keep everyday essentials organized without taking away from the home’s open feel.

With three bedrooms, two bathrooms, a spacious island kitchen, open living and dining areas, a private primary suite, and a practical split-bedroom design, this home offers an excellent balance of comfort, functionality, and space for everyday living.

PLEASE NOTE: Photos of certain models may be provided by the home manufacturer and may not necessarily be a photo of the exact home in inventory on our sales lot.

Inventory Specifications

Construction

  • Additional Specs: Plumbing and electrical / Exterior Recept BDS / Exterior Faucet BDS
  • Front Door: 6 panel steel with storm
  • Rear Door: Outswing Cottage
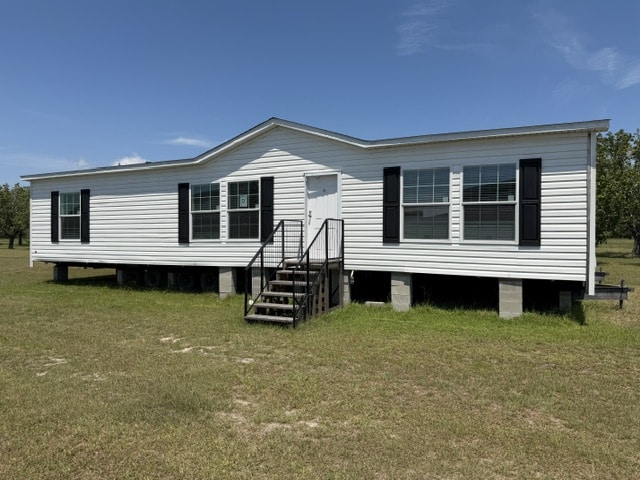
  • Shingles: Shingle Roof
  • Siding: Vinyl Siding
  • Window Type: White window and door trim
  • Ceiling Type Or Grade: 8′ flat ceilings throughout
  • Window Treatment: 2″ mini blinds throughout
  • Washer Dryer Plumb Wire: Plumbed and wired for Washer/Dryer
  • Water Heater: 40 Gallon Water Heater
  • Water Shut Off Valves: Water Cutoffs throughout
  • Bathroom Sink: Oval china sinks
  • Bathroom Flooring: Linoleum
  • Bathroom Faucets: Single lever faucet
  • Bathroom Additional Specs: Trim around mirrors
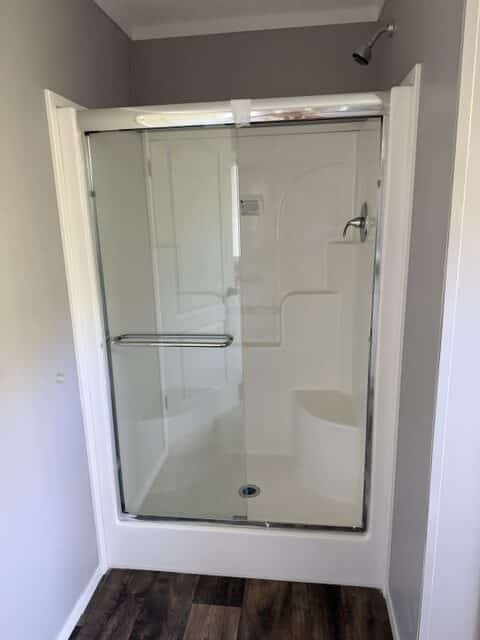
  • Bathroom Shower: Fiberglass tub shower combo
  • Bathroom Toilet Type: Elongated commode
  • Kitchen Sink: Farm sink w/spring faucet
  • Kitchen Refrigerator: 18 cubic foot refrigerator
  • Kitchen Range Type: 30″ electric range
  • Kitchen Range Hood: Euro Range Hood
  • Kitchen Lighting: Pendant lights
  • Kitchen Flooring: Linoleum
  • Kitchen Drawer Type: 2 drawer banks
  • Kitchen Cabinetry: 42” overhead cabinets
  • Kitchen Backsplash: 1 row ceramic backsplash
  • Interior Doors: 2 panel arched interior doors / 30″ interior doors (excluding closets)
  • Interior Lighting: Recessed can lighting throughout
  • Insulation (Floors): R11
  • Insulation (Walls): R14
  • Insulation (Ceiling): R11
  • Carpet Type Or Grade: 13oz Live Wire Carpet

Exterior

Interior

All sizes and dimensions are nominal or based on approximate builder measurements. Collins Mobile Homes reserves the right to make changes due to any changes in material, color, specifications and features anytime without notice or obligation.